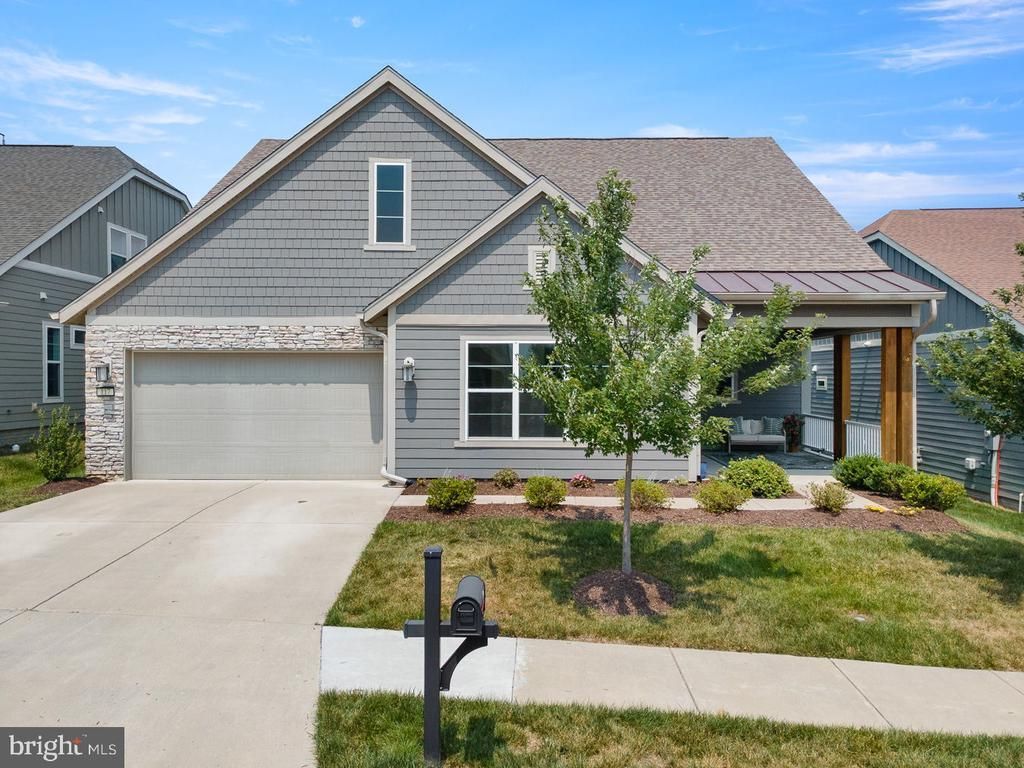


BEDS3
BATHS3 full 1 partial
SQUARE FEET3,604
MLS#VAFV2043178
STATUSACTIVE
PROPERTY TYPEResidential - Single Family
SUBDIVISIONSHENANDOAH
SCHOOLFREDERICK COUNTY PUBLIC SCHOOLS
Property Description
FREEDOM, WELLNESS & CONNECTION in Trilogy at Lake Frederick. “Take a look and you will get hooked,” with this exceptional Ascend model by Shea Builders. Thoughtfully designed for main-level living, nestled on a premium lot, on a peaceful street filled with caring neighbors' and a serene backdrop of protected parklands that offer plenty of privacy. Built in 2020, this stunning barely lived in residence offers an expansive open concept abode, luxurious comfort and breathtaking views. Featuring 3 spacious bedrooms, 3 bathrooms, and 1 powder room, over 3600 finished square feet, on one and a half levels of living. Showcasing more than $300,000+ in builder upgrades, this home is a must see! “Just one look and you will be hooked.” This extraordinary home offers a rare opportunity to enjoy new construction without the wait, the decisions, or the expense of starting from scratch. The distinctiveness is apparent the moment you walk through the door. The home blends timeless architecture with contemporary modern updates. A dramatic 10-foot foyer with a warm organic green hue that fosters a natural connectedness to nature and the greenery outdoors. Rich warm hand-scraped hardwood floors extend across the entire main level, and a custom Empire Chandelier with crystal leaves add to the sensational drama. It boasts a large flex area, that can be used as a living room, a dining room, an office, or a game/playroom. It can be used for sophisticated entertaining or good ole fashioned family fun. The great room has a cozy keeping room with a fireplace made for snuggling up with a good book or a night cap before retiring.The gourmet kitchen is packed with all the modern conveniences; it’s a chef’s dream with Shea’s upgraded package the Signature Kitchen series. Modern granite countertops, a neutral tile backsplash and stacked cabinetry pair seamlessly with high-end stainless-steel appliances including a massive island with seating and tons of useful storage. An eat in dining space sits adjacent to the kitchen and it opens up to a spacious great room ideal for everyday living and entertaining. The adjacent morning/sunroom is the perfect place to relax, enjoy a quiet morning coffee or unwind at the end of the day, with direct access to the rear porch and large stamped concrete patio, it creates a smooth indoor-outdoor living experience, which makes outdoor cooking and alfresco dining a treat. The main-level primary suite offers a tranquil retreat with embossed art deco wallpaper, an oversized closet with custom built-in drawers and shelving, and a spa-inspired bath featuring a glass shower and a grand soaking tub with a groovy modern chandelier above. The expansive laundry room is a true standout, equipped with abundant cabinetry, folding counters, and hanging space to keep everything in its identified place. Upstairs, a large recreation room creates a versatile space for family relaxation, recreation, crafting or media. It boasts Graham and Brown gold embossed geometric wallpaper, a third bedroom with a large walk-in closet and a full bathroom complete this level making it ideal for multigenerational living or cozy guest quarters. Added thoughtful upgrades include gutter guards, a beautifully landscaped lot with colorful flowers, blown in insulation, whole-house water filtration, irrigation, premium garage door and a tankless water heater. This is a rare opportunity to own a meticulously upgraded, nearly new home where every improvement has already been made and every detail is ready to enjoy. Offering a seamless blend of elegance, comfort, and accessibility, this magnificent home is an exceptional prospect for discerning buyers seeking refined living in a peaceful and private setting. Experience the pinnacle of resort living at Trilogy in Lake Frederick where your dream home and ideal lifestyle come together seamlessly.
Property Features
Property Type: Residential - Single Family
Cooling: Central A/C
Fireplaces: 1
Fuel Type: Natural Gas
Garage: 2
Heating: Forced Air
Home Style: Craftsman, Ranch/Rambler, Loft with Bedrooms
Lot Size: 0.17 Acres
Roof Type: Architectural Shingle, Metal, Pitched
Stories: 1.5
Taxes: $3,977
Year Built: 2020
Feature Descriptions
Accessibility: Doors - Lever Handle(s)
Additional Structures: Above Grade
Appliances: Built-In Microwave, Cooktop, Dishwasher, Disposal, Energy Efficient Appliances, Oven - Single, Oven - Self Cleaning, Oven - Wall, Oven/Range - Gas, Range Hood, Refrigerator, Water Heater - Tankless
Community Amenities: Art Studio, Bar/Lounge, Billiard Room, Club House, Common Grounds, Dining Rooms, Dog Park, Exercise Room, Fitness Center, Game Room, Gated Community, Lake, Party Room, Pickleball Courts, Pool - Indoor, Pool - Outdoor, Recreational Center, Retirement Community, Security, Spa, Tennis Courts, Concierge
Days on Site: 17
Electric: 200+ Amp Service
Exterior: Cement Siding, HardiPlank Type, Masonry, Stone, Cedar
Exterior: Underground Lawn Sprinkler, Exterior Lighting, Gutter System, Street Lights
Fencing: Rear, Wrought Iron
Fireplace: Fireplace - Glass Doors, Gas/Propane, Insert, Mantel(s)
Flooring: Engineered Wood, Carpet, Ceramic Tile
HOA Fee: $405.00/Monthly
Interior: Bathroom - Soaking Tub, Breakfast Area, Carpet, Ceiling Fan(s), Combination Kitchen/Dining, Floor Plan - Open, Family Room Off Kitchen, Kitchen - Gourmet, Kitchen - Island, Kitchen - Table Space, Sprinkler System, Upgraded Countertops, Walk-in Closet(s), Water Treat System, Wood Floors
Location: Middle Of Block
Lot: Backs - Parkland, Backs to Trees, Premium, Private, Trees/Wooded, Not In Development
Lot Dimensions: 0.17 Acre(S)
Number of Rooms: 17
Parking Features: Concrete Driveway
Parking Notes: 4 Total Parking Spaces
Pet Restrictions: No Pet Restrictions
Rooms: Dining Room, Primary Bedroom, Bedroom 2,Bedroom 3,Kitchen, Family Room, Foyer, Sun/Florida Room, Laundry, Loft, Office, Bathroom 2,Bathroom 3,Primary Bathroom, Half Bath
Sewer: Public Sewer
Special View Info: Panoramic, Trees/Woods
SQFT Above Finished: 3604
SQFT Total Finished: 3604
Structure Type: Detached
Total Garage/Parking Spaces: 4
Utilities: Phone Connected, Electric Available, Natural Gas Available, Sewer Available, Water Available
Water: Public
Windows: Double Hung, Energy Efficient, Insulated, Screens, Vinyl Clad
Wooded: Yes
Room Sizes
Bedroom 2: 15 x 13 Level - Main
Bathroom 2: 7 x 6 Level - Main
Foyer: 11 x 9 Level - Main
Office: 10 x 9 Level - Main
Laundry: 8 x 9 Level - Main
Kitchen: 12 x 11 Level - Main
Dining Room: 15 x 12 Level - Main
Family Room: 20 x 26 Level - Main
Sun/Florida Room: 18 x 10 Level - Main
Primary Bedroom: 16 x 15 Level - Main
Primary Bathroom: 13 x 13 Level - Main
Loft: 31 x 18 Level - Upper 1
Half Bath: 6 x 5 Level - Main
Bedroom 3: 18 x 13 Level - Upper 1
Bathroom 3: 7 x 5 Level - Upper 1
Local Schools
High School: SHERANDO
Middle School: ROBERT E AYLOR
Elementary School: ARMEL
School District: FREDERICK COUNTY PUBLIC SCHOOLS
Listed By / Shown By
Listed By
Agency Name: Keller Williams Realty/Lee Beaver & Assoc.
Agency Phone: 7033302222
Shown By
Agent Name: Staci Fox
Agent Phone: (540) 718-1799
Agency Title: Montague Miller & Co. Realtors

Estimate Your Payment
Estimated Payment
$ 2,345.20 per month $1,780.45 Principal & Interest $331.42 Property Tax $233.33 Homeowner's InsuranceChange Payment Information

Staci Fox
Cell: (540) 718-1799
Fax: (540) 948-4631
Toll Free: (888) 948-2121
Office: (540) 948-6655
Email Me

Privacy Policy / DMCA Notice / ADA Accessibility


This site is hosted, designed and copyright
© 1994 - 2026 by
Delta Media Group, Inc. -- Patent Pending --
Agency License Information: Montague, Miller & Co. is licensed in the state of Virginia.
117 Mallard Drive | MLS# VAFV2043178
This single family home located at 117 Mallard Drive, Lake Frederick, VA 22630 is currently listed for sale with an asking price of $800,000. This property was built in 2020 and has 3 bedrooms and 3 full and 1 partial baths with 3604 sq. ft. Mallard Drive is located in the SHENANDOAH subdivision within the FREDERICK COUNTY PUBLIC SCHOOLS school district. Search SHENANDOAH real estate on sfox.montaguemiller.com today.