

BEDS3
BATHS2 full 1 partial
SQUARE FEET1,230
MLS#VAWI2011164
STATUSACTIVE
PROPERTY TYPEResidential - Single Family
SUBDIVISIONWINCHESTER
SCHOOLWINCHESTER CITY PUBLIC SCHOOLS
Property Description
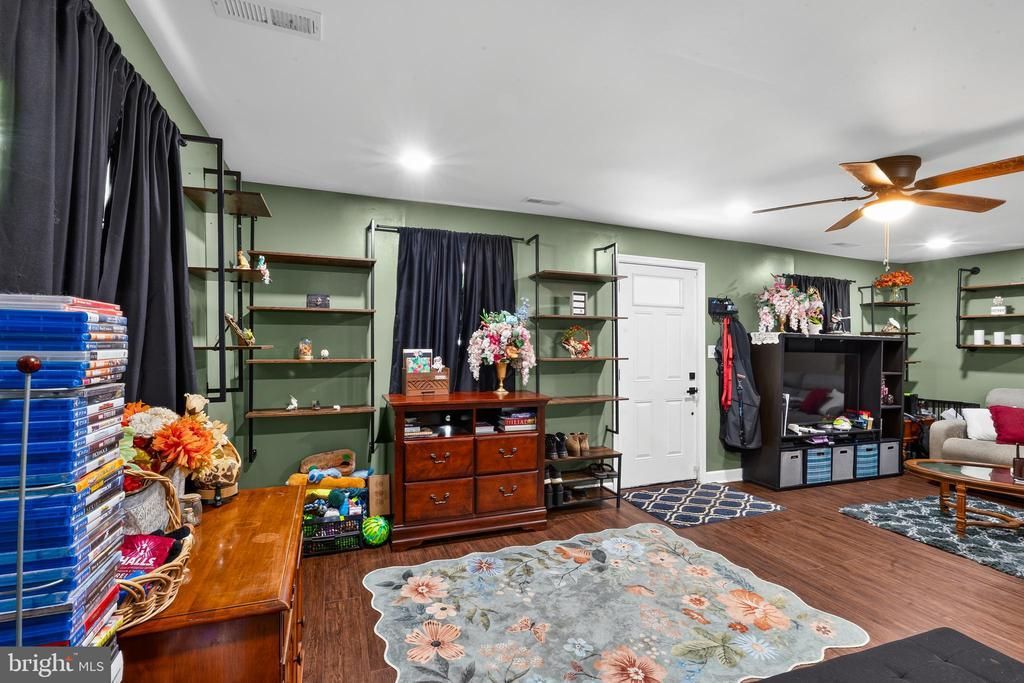
Welcome home to 117 E Pall Mall St! Ideally located within a mile of Shenandoah University and historic downtown Winchester! This 3 bedroom, 2.5 bath has lots of updates and upgrades! Updated kitchen and baths, stainless steel appliances, & a fenced in backyard! 2023 - Roof, siding, & electrical panel (and all breakers), updated kitchen and all baths, 2024 - repaired sump pump & new hot water heater, 2025 - new sewer line under driveway & from driveway to street, new LVP in kitchen, 2026 - replaced / leveled living room floor & subfloor, new LVP. Schedule your tour today!
Property Features
Property Type: Residential - Single Family
Cooling: Central A/C, Ceiling Fan(s)
Fuel Type: Electric
Heating: Heat Pump - Electric BackUp
Home Style: Colonial
Lot Size: 0.11 Acres
Roof Type: Asphalt
Stories: 2.0
Taxes: $1,394
Year Built: 1910
Feature Descriptions
Additional Structures: Above Grade, Below Grade
Appliances: Dishwasher, Disposal, Microwave, Oven/Range - Electric, Range Hood, Refrigerator, Water Heater, Icemaker, Dryer, Washer
Electric: 200+ Amp Service
Exterior: Vinyl Siding
Flooring: Hardwood, Laminate Plank, Tile/Brick
Interior: Combination Dining/Living, Kitchen - Table Space, Window Treatments
Lot Dimensions: 0.11 Acre(S)
Number of Rooms: 6
Parking Features: Concrete Driveway, Crushed Stone
Pet Restrictions: No Pet Restrictions
Rooms: Living Room, Primary Bedroom, Bedroom 2,Bedroom 3,Kitchen, Full Bath, Half Bath
Sewer: Public Sewer
SQFT Above Finished: 1230
SQFT Total Finished: 1230
Structure Type: Detached
Water: Public
Windows: Double Pane
Room Sizes
Living Room: 23 x 13 Level - Main
Kitchen: 19 x 12 Level - Main
Half Bath: 6 x 6 Level - Main
Primary Bedroom: 12 x 15 Level - Upper 1
Full Bath: 8 x 5 Level - Upper 1
Bedroom 2: 12 x 10 Level - Upper 1
Bedroom 3: 13 x 10 Level - Upper 1
Full Bath: 8 x 8 Level - Upper 1
Local Schools
High School: JOHN HANDLEY
Middle School: DANIEL MORGAN
Elementary School: JOHN KERR
School District: WINCHESTER CITY PUBLIC SCHOOLS
Listed By / Shown By
Listed By
Agency Name: Pearson Smith Realty, LLC
Agency Phone: 5713861075
Shown By
Agent Name: Staci Fox
Agent Phone: (540) 718-1799
Agency Title: Montague Miller & Co. Realtors

Estimate Your Payment
Estimated Payment
$ 1,022.37 per month $801.20 Principal & Interest $116.17 Property Tax $105.00 Homeowner's InsuranceChange Payment Information

Staci Fox
Cell: (540) 718-1799
Fax: (540) 948-4631
Toll Free: (888) 948-2121
Office: (540) 948-6655
Email Me

Privacy Policy / DMCA Notice / ADA Accessibility


This site is hosted, designed and copyright
© 1994 - 2026 by
Delta Media Group, Inc. -- Patent Pending --
Agency License Information: Montague, Miller & Co. is licensed in the state of Virginia.
117 E Pall Mall Street | MLS# VAWI2011164
This single family home located at 117 E Pall Mall Street , Winchester, VA 22601 is currently listed for sale with an asking price of $360,000. This property was built in 1910 and has 3 bedrooms and 2 full and 1 partial baths with 1230 sq. ft. E Pall Mall Street is located in the WINCHESTER subdivision within the WINCHESTER CITY PUBLIC SCHOOLS school district. Search WINCHESTER real estate on sfox.montaguemiller.com today.