

BEDS4
BATHS2 full 1 partial
SQUARE FEET1,988
MLS#VAWR2015636
STATUSACTIVE
PROPERTY TYPEResidential - Single Family
SUBDIVISIONRIVERVIEW
SCHOOLWARREN COUNTY PUBLIC SCHOOLS
Property Description
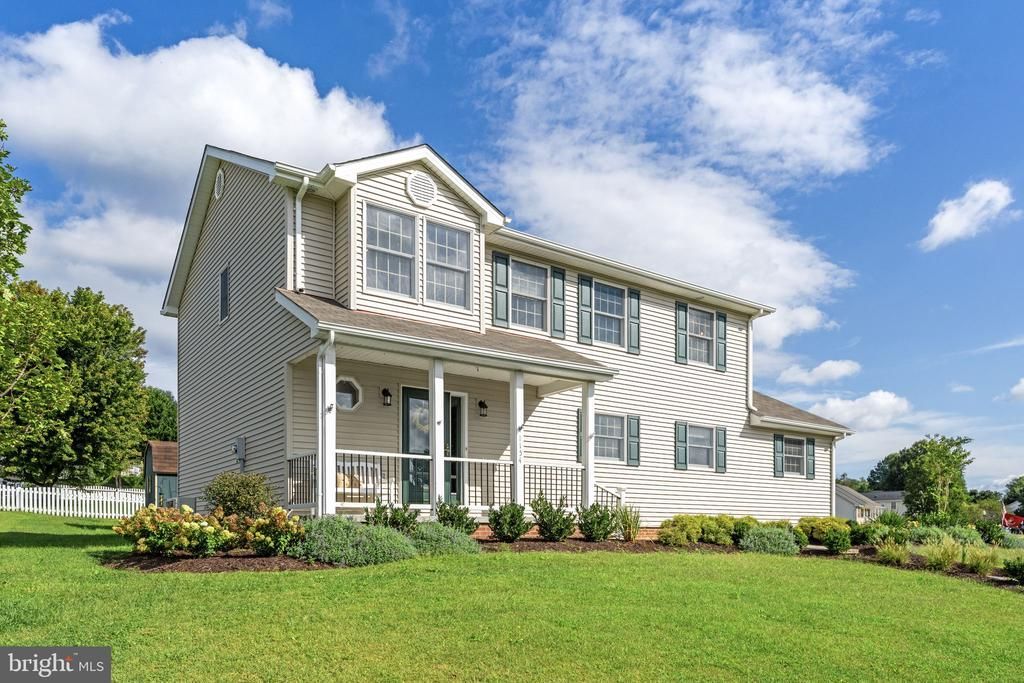
Welcome home to this beautifully maintained four-bedroom, two-and-a-half-bath home, perfectly situated on a lovely corner lot surrounded by professionally designed landscaping. Attractive new paver walkways complement the beautiful grounds, while a covered front porch provides a warm and welcoming entrance. Inside, you’ll find a wonderful floor plan featuring a light filled living room, cozy family room, a separate dining room, and a spacious kitchen. Sliding glass doors from the dining room open to the rear deck and create a wonderful flow outdoors for relaxing, and entertaining. Generously sized bedrooms offer plenty of comfortable living space, and the large laundry room adds everyday convenience. All three bathrooms have been beautifully remodeled, giving the home a fresh and updated feel. Additional improvements include a new HVAC system and insulated siding that was installed approximately three years ago. Outside, a large concrete driveway provides plenty of parking and leads to the rear-load garage, helping to preserve the home’s attractive curb appeal. Enjoy the beauty of the surrounding neighborhood, where breathtaking mountain views provide a picturesque backdrop. Minutes from I66 for easy commute and shopping. This lovely neighborhood is walking distance to the South Fork of the Shenandoah! With its spacious floor plan, thoughtful updates, beautiful landscaping, and wonderful setting, this inviting home is ready to welcome its next owners!
Property Features
Property Type: Residential - Single Family
Cooling: Ceiling Fan(s), Central A/C
Fireplaces: 1
Fuel Type: Electric
Garage: 1
Heating: Forced Air
Home Style: Colonial
Lot Size: 0.26 Acres
Stories: 2.0
Taxes: $2,763
Year Built: 1999
Feature Descriptions
Additional Structures: Above Grade, Below Grade
Appliances: Built-In Microwave, Dishwasher, Dryer, Exhaust Fan, Refrigerator, Washer, Oven/Range - Gas
Days on Site: 25
Exterior: Vinyl Siding
Fireplace: Gas/Propane
Flooring: Carpet, Laminated, Ceramic Tile
Interior: Bathroom - Tub Shower, Bathroom - Walk-In Shower, Carpet, Ceiling Fan(s), Chair Railings, Family Room Off Kitchen, Floor Plan - Traditional, Formal/Separate Dining Room, Pantry, Primary Bath(s), Walk-in Closet(s)
Lot: Corner
Lot Dimensions: 0.26 Acre(S)
Parking Features: Concrete Driveway
Parking Notes: 5 Total Parking Spaces
Pet Restrictions: No Pet Restrictions
Sewer: Public Sewer
SQFT Above Finished: 1988
SQFT Total Finished: 1988
Structure Type: Detached
Total Garage/Parking Spaces: 5
Water: Public
Local Schools
School District: WARREN COUNTY PUBLIC SCHOOLS
Listed By / Shown By
Listed By
Agency Name: Ross Real Estate
Agency Phone: 5403510922
Shown By
Agent Name: Staci Fox
Agent Phone: (540) 718-1799
Agency Title: Montague Miller & Co. Realtors

Estimate Your Payment
Estimated Payment
$ 1,337.58 per month $979.03 Principal & Interest $230.25 Property Tax $128.30 Homeowner's InsuranceChange Payment Information

Staci Fox
Cell: (540) 718-1799
Fax: (540) 948-4631
Toll Free: (888) 948-2121
Office: (540) 948-6655
Email Me

Privacy Policy / DMCA Notice / ADA Accessibility


This site is hosted, designed and copyright
© 1994 - 2026 by
Delta Media Group, Inc. -- Patent Pending --
Agency License Information: Montague, Miller & Co. is licensed in the state of Virginia.
1154 Kesler Road | MLS# VAWR2015636
This single family home located at 1154 Kesler Road, Front Royal, VA 22630 is currently listed for sale with an asking price of $439,900. This property was built in 1999 and has 4 bedrooms and 2 full and 1 partial baths with 1988 sq. ft. Kesler Road is located in the RIVERVIEW subdivision within the WARREN COUNTY PUBLIC SCHOOLS school district. Search RIVERVIEW real estate on sfox.montaguemiller.com today.