

BEDS4
BATHS4 full
SQUARE FEET5,248
MLS#VAFV2045430
STATUSACTIVE
PROPERTY TYPEResidential - Single Family
SUBDIVISIONSHENANDOAH
SCHOOLFREDERICK COUNTY PUBLIC SCHOOLS
Property Description
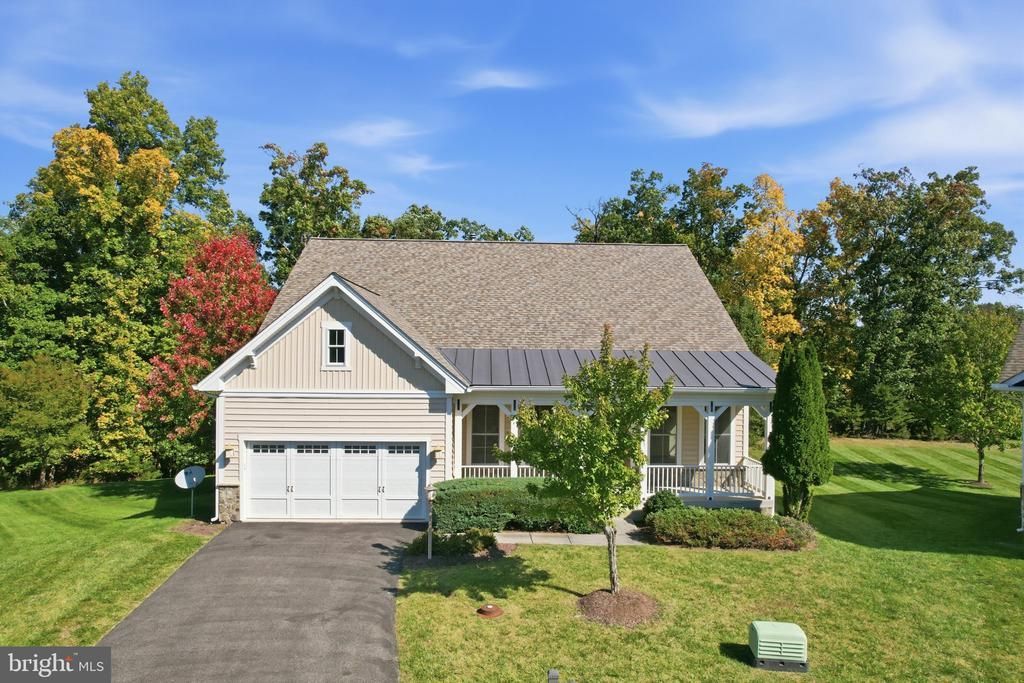
Welcome to exceptional resort style living in the sought after Trilogy at Lake Frederick, a premier 55+ community surrounded by the natural beauty of the Shenandoah Valley. Offering an impressive 5,200+ square feet of beautifully designed living space, this remarkable four bedroom plus a den, four bathroom home combines elegance, comfort, and versatility in a peaceful cul de sac setting backing to mature trees. <br><br> Step inside and discover a thoughtfully designed floor plan where soaring ceilings, beautiful wood flooring, elegant crown molding, and abundant natural light create a warm and inviting atmosphere. Generous gathering spaces flow effortlessly from one room to the next, offering the perfect balance of open living and everyday comfort. At the heart of the home, the gourmet kitchen features upgraded countertops, stainless steel appliances, a spacious center island, and a cheerful breakfast area. Open to the adjoining dining and family rooms, this welcoming space is ideal for everything from quiet evenings to memorable celebrations with family and friends. <br><br> One of the home's most delightful features is the beautiful sunroom overlooking the wooded backyard. Surrounded by peaceful views of nature, this light filled retreat is the perfect place to enjoy morning coffee, settle in with a good book, or simply appreciate the changing seasons. <br><br> The main level offers the convenience of three bedrooms, including a spacious primary suite designed for comfort and relaxation. The primary bathroom features a soaking tub, separate shower, and walk in closet, creating a wonderful private retreat. Two additional main level bedrooms provide flexibility for guests, a home office, or whatever suits your lifestyle. <br><br> Upstairs, a private bedroom suite offers an exceptional space for visiting family and friends. Complete with a full bathroom and a spacious second story family room, this inviting retreat provides plenty of room to spread out, relax, and enjoy a little extra privacy. <br><br> The fully finished walkout lower level adds another wonderful dimension to the home, with generous space for entertaining, recreation, and relaxation. A convenient bar area makes hosting effortless, while an additional den offers possibilities for hobbies, storage, or a creative workspace. Whether you envision movie nights, game days, or a comfortable gathering place for family and friends, this versatile level is ready to accommodate your needs. <br><br> Outdoor living is equally impressive! Situated on a quarter acre lot, the home enjoys a peaceful wooded backdrop and an abundance of inviting outdoor spaces. Relax on the covered front porch, unwind on the screened porch, enjoy the fresh air from the deck, or gather around the rear patio for an evening under the stars. Thoughtful improvements add to the appeal, including a new roof in 2021, HVAC system in 2018, and refrigerator in 2025. The deck and patio were added in 2009, further enhancing the home's wonderful outdoor living spaces. An attached garage and generous driveway parking add everyday convenience. <br><br> Beyond your front door, the exceptional Trilogy at Lake Frederick lifestyle awaits! Residents enjoy an impressive collection of resort inspired amenities, including the Shenandoah Lodge, indoor and outdoor swimming pools, a fitness center, tennis and pickleball courts, walking trails, and a variety of clubs, activities, and social opportunities. Enjoy dining at the community's restaurant, explore the scenic beauty of Lake Frederick, or simply spend time with neighbors who quickly become friends. <br><br> With its soaring ceilings, generous living spaces, flexible floor plan, beautiful wooded setting, and exceptional indoor and outdoor gathering areas, this home offers a wonderful opportunity to enjoy the very best of the Lake Frederick lifestyle. Welcome home!
Property Features
Property Type: Residential - Single Family
Basement: Yes
Basement: Full, Fully Finished, Walkout Level, Daylight, Partial, Windows
Cooling: Central A/C
Fireplaces: 1
Fuel Type: Natural Gas
Garage: 2
Heating: Forced Air
Home Style: Craftsman
Lot Size: 0.26 Acres
Stories: 3.0
Taxes: $4,166
Year Built: 2007
Feature Descriptions
Additional Structures: Above Grade, Below Grade
Appliances: Built-In Microwave, Dryer, Washer, Dishwasher, Disposal, Refrigerator, Icemaker, Stainless Steel Appliances, Cooktop, Oven - Wall, Range Hood
Community Amenities: Art Studio, Bar/Lounge, Club House, Exercise Room, Fitness Center, Game Room, Gated Community, Jog/Walk Path, Lake, Pickleball Courts, Pool - Indoor, Pool - Outdoor, Recreational Center, Retirement Community, Swimming Pool, Tennis Courts
Days on Site: 3
Exterior: Vinyl Siding
Exterior: Sidewalks
Fireplace: Gas/Propane
HOA Fee: $405.00/Monthly
Interior: Water Treat System, Ceiling Fan(s), Window Treatments, Wet/Dry Bar, Wood Floors, Bathroom - Soaking Tub, Bathroom - Stall Shower, Bathroom - Tub Shower, Breakfast Area, Carpet, Combination Kitchen/Living, Dining Area, Entry Level Bedroom, Family Room Off Kitchen, Floor Plan - Open, Formal/Separate Dining Room, Kitchen - Eat-In, Kitchen - Gourmet, Kitchen - Island, Pantry, Primary Bath(s), Recessed Lighting, Upgraded Countertops, Walk-in Closet(s), Bar, Chair Railings, Crown Moldings, Kitchen - Table Space
Location: Suburban
Lot: Cul-de-sac, Backs to Trees, Private, Rear Yard, Front Yard
Lot Dimensions: 0.26 Acre(S)
Parking Notes: 4 Total Parking Spaces
Rooms: Dining Room, Primary Bedroom, Bedroom 2,Kitchen, Family Room, Den, Foyer, Bedroom 1,2nd Stry Fam Rm, Sun/Florida Room, Laundry, Recreation Room, Bathroom 1,Primary Bathroom, Full Bath, Screened Porch
Sewer: Public Sewer
Special View Info: Trees/Woods
SQFT Above Finished: 3295
SQFT Below Finished: 1953
SQFT Total Finished: 5248
Structure Type: Detached
Total Garage/Parking Spaces: 4
Water: Public
Local Schools
School District: FREDERICK COUNTY PUBLIC SCHOOLS
Listed By / Shown By
Listed By
Agency Name: Keller Williams Realty
Agency Phone: 7034309008
Shown By
Agent Name: Staci Fox
Agent Phone: (540) 718-1799
Agency Title: Montague Miller & Co. Realtors

Estimate Your Payment
Estimated Payment
$ 2,209.92 per month $1,646.92 Principal & Interest $347.17 Property Tax $215.83 Homeowner's InsuranceChange Payment Information

Staci Fox
Cell: (540) 718-1799
Fax: (540) 948-4631
Toll Free: (888) 948-2121
Office: (540) 948-6655
Email Me

Privacy Policy / DMCA Notice / ADA Accessibility


This site is hosted, designed and copyright
© 1994 - 2026 by
Delta Media Group, Inc. -- Patent Pending --
Agency License Information: Montague, Miller & Co. is licensed in the state of Virginia.
113 Merganser Court | MLS# VAFV2045430
This single family home located at 113 Merganser Court, Lake Frederick, VA 22630 is currently listed for sale with an asking price of $740,000. This property was built in 2007 and has 4 bedrooms and 4 full baths with 5248 sq. ft. Merganser Court is located in the SHENANDOAH subdivision within the FREDERICK COUNTY PUBLIC SCHOOLS school district. Search SHENANDOAH real estate on sfox.montaguemiller.com today.