

BEDS1
BATHS1 full
SQUARE FEET716
MLS#VAAR2066896
STATUSACTIVE
PROPERTY TYPEResidential - Condominium
SUBDIVISIONROSSLYN
SCHOOLARLINGTON COUNTY PUBLIC SCHOOLS
Property Description
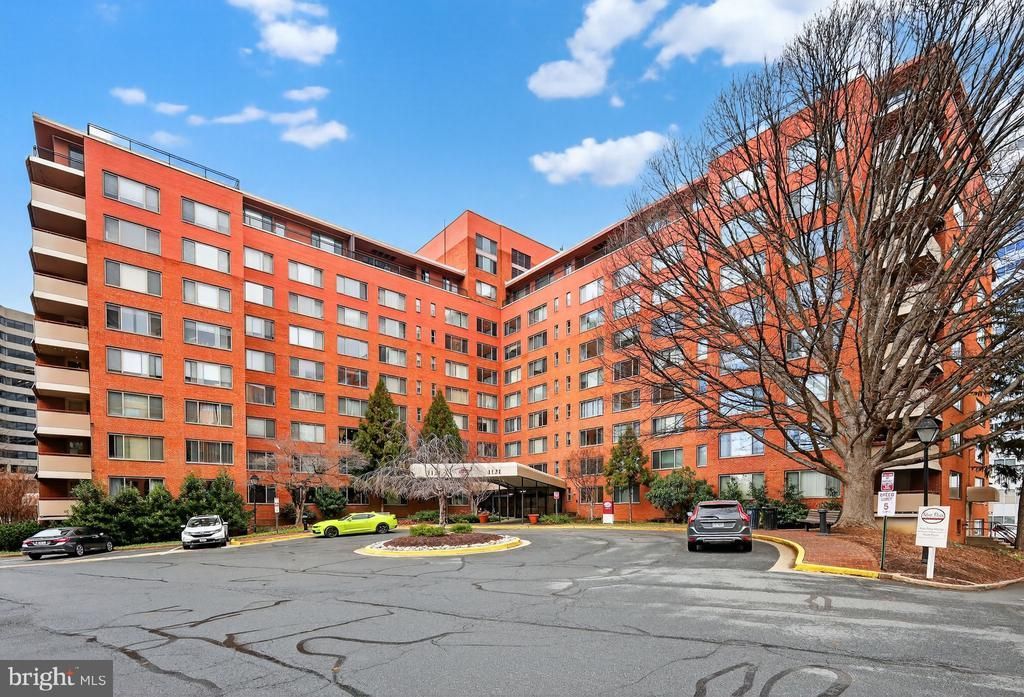
HUGE PRICE REDUCTION - OVER $30K REDUCED!! Take advantage of the new and much improved pricing - Location, location, location! Welcome to a large, sun-filled one-bedroom apartment in the heart of Rosslyn. This inviting home features a fully renovated bathroom and an updated kitchen, the living room is perfect for both everyday living and entertaining. Step out onto the private balcony and take in a beautiful, open view—an ideal spot to relax and unwind. The apartment also includes one covered parking space. River Place offers an exceptional amenities including a fitness center, swimming pool, coffee shop, convenience store, children’s playground, picnic area, and front-desk service, all within a secure gated community.
Property Features
Property Type: Residential - Condominium
Cooling: Wall Unit
Fuel Type: Natural Gas
Garage: 1
Heating: Wall Unit
Home Style: Contemporary
Stories: 1.0
Taxes: $1,962
Year Built: 1955
Feature Descriptions
Additional Structures: Above Grade, Below Grade
Appliances: Microwave, Dishwasher, Disposal, Refrigerator, Stove
Building Name: RIVER PLACE NORTH
Community Amenities: Beauty Salon, Common Grounds, Concierge, Convenience Store, Elevator, Exercise Room, Fitness Center, Game Room, Picnic Area, Pool - Outdoor, Recreational Center, Security, Swimming Pool, Tot Lots/Playground
Condo/Coop Fee: $728.27/Monthly
Days on Site: 218
Electric: 110 Volts
Exterior: Sidewalks, Sport Court, Street Lights
Exterior: Brick
Interior: Ceiling Fan(s), Combination Dining/Living, Entry Level Bedroom, Flat, Floor Plan - Open, Kitchen - Galley
Parking Features: Assigned
Parking Notes: 1 Total Parking Spaces
Rooms: Living Room, Primary Bedroom, Kitchen, Primary Bathroom
Sewer: Public Sewer
Special View Info: Scenic Vista, Trees/Woods, Water
SQFT Above Finished: 716
SQFT Total Finished: 716
Structure Type: Unit/Flat/Apartment
Total Garage/Parking Spaces: 1
Utilities: Cable TV, Water Available, Natural Gas Available, Electric Available
Water: Public
Windows: Double Pane, Insulated, Screens
Local Schools
School District: ARLINGTON COUNTY PUBLIC SCHOOLS
Listed By / Shown By
Listed By
Agency Name: Pearson Smith Realty, LLC
Agency Phone: 5713861075
Shown By
Agent Name: Staci Fox
Agent Phone: (540) 718-1799
Agency Title: Montague Miller & Co. Realtors

Estimate Your Payment
Estimated Payment
$ 717.29 per month $489.62 Principal & Interest $163.50 Property Tax $64.17 Homeowner's InsuranceChange Payment Information

Staci Fox
Cell: (540) 718-1799
Fax: (540) 948-4631
Toll Free: (888) 948-2121
Office: (540) 948-6655
Email Me

Privacy Policy / DMCA Notice / ADA Accessibility


This site is hosted, designed and copyright
© 1994 - 2026 by
Delta Media Group, Inc. -- Patent Pending --
Agency License Information: Montague, Miller & Co. is licensed in the state of Virginia.
1121 Arlington Boulevard N, Unit 706 | MLS# VAAR2066896
This condo located at 1121 Arlington Boulevard N, Unit 706, Arlington, VA 22209 is currently listed for sale with an asking price of $220,000. This property was built in 1955 and has 1 bedrooms and 1 full baths with 716 sq. ft. Arlington Boulevard N, Unit 706 is located in the ROSSLYN subdivision within the ARLINGTON COUNTY PUBLIC SCHOOLS school district. Search ROSSLYN real estate on sfox.montaguemiller.com today.