

BEDS4
BATHS2 full 1 partial
SQUARE FEET2,459
MLS#368027
STATUS
PROPERTY TYPEResidential - Single Family
SUBDIVISIONForest
SCHOOLBedford
Property Description
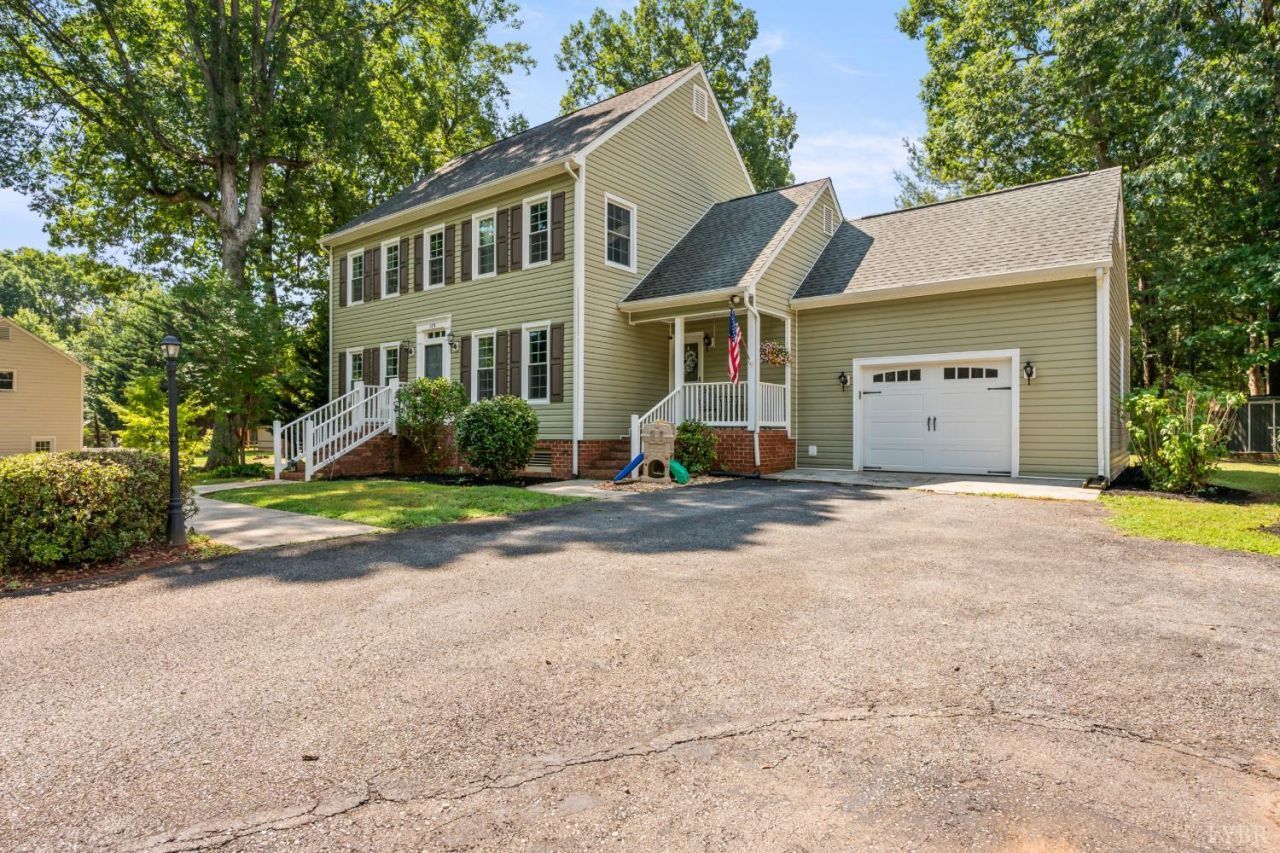
Classic Colonial on quiet cul-de-sac street with four floors of finished living space. You can just feel the refined Southern charm, simply an exceptional home. Cozy side porch perfect for reading, sipping sweet tea. Step inside to inviting living spaces filled with natural light. Foyer flanked by dining room ideal for special dinners, and living room open to the den. Lovely kitchen ideal for making Saturday morning pancakes or Sunday supper. You'll love the counter tops, abundance of cabinets, stainless appliances, breakfast nook too, main level laundry. The kitchen flows to the den with fireplace, and deck for grilling and entertaining. Back yard is ideal for lots of football, wading pool fun, and croquet. Second level features beautiful primary suite with pampering bath, walk-in closet. Plenty of bedroom spaces, plus full bath complete second level. SURPRISE, 3rd floor partially finished as bedroom/office, abundance of storage. Basement finished with family room, more storage.
Property Features
Property Type: Residential - Single Family
Basement: Yes
Cooling: Heat Pump, Two-Zone
Garage: 1 car attached
Heating: Heat Pump, Two-Zone
Home Style: Colonial, Other, See Remarks
Lot Size: 0.47 Acres
Roof Type: Shingle
Stories: 3.0
Taxes: $1,371
Year Built: 1992
Amenities
Cable Connections
Ceiling Fan(s)
Drapes
High Speed Data Aval
Primary Bed w/Bath
Separate Dining Room
Walk-In Closet(s)
Deck
Front Porch
Paved Drive
Garden Space
Landscaped
Storm Doors
Insulated Glass
Club House Nearby
Golf Nearby
Feature Descriptions
Appliance Features: Dishwasher, Disposal, Dryer, Microwave, Range-Elec, Refrigerator, Washer
Basement Features: Exterior Entrance, Finished, Fireplace, Full, Game Room, Heated, Interior Entrance, Partitioned, Roughed in Bath, Walkout
Days on Site: 96
Exterior: Brick, Vinyl Siding, Other
Fireplace Features: 2 Fireplaces, Gas Log, Living Room, Wood Burning
Laundry Features: Dryer Connection, Laundry Room, Main Level, Washer Connections
Lot Dimensions: 0.4700 Acre(s)
Parking Notes: Garage Door Opener
Sewer: Septic Tank
Water: County
Room Sizes
Primary: 17.0 x 12.0
Bedroom 2: 12.0 x 12.0
Bedroom 3: 10.0 x 10.0
Bedroom 4: 16.0 x 14.0
Dining Room: 12.0 x 11.0
Family Room: 26.0 x 15.0
Kitchen: 19.0 x 12.0
Laundry Room: 10.0 x 7.0
Living Room: 14.0 x 11.0
Local Schools
School District: Bedford
Listed By / Shown By
Listed By
Agency Name: Re/Max 1st Olympic
Shown By
Agent Name: Staci Fox
Agent Phone: (540) 718-1799
Agency Title: Montague Miller & Co. Realtors

Estimate Your Payment
Estimated Payment
$ 1,271.93 per month $1,023.54 Principal & Interest $114.25 Property Tax $134.14 Homeowner's InsuranceChange Payment Information

Staci Fox
Cell: (540) 718-1799
Fax: (540) 948-4631
Toll Free: (888) 948-2121
Office: (540) 948-6655
Email Me

Privacy Policy / DMCA Notice / ADA Accessibility


This site is hosted, designed and copyright
© 1994 - 2026 by
Delta Media Group, Inc. -- Patent Pending --
Agency License Information: Montague, Miller & Co. is licensed in the state of Virginia.
109 Britt Place | MLS# 368027
This single family home located at 109 Britt Place, Forest, VA 24551 is currently listed for sale with an asking price of $459,900. This property was built in 1992 and has 4 bedrooms and 2 full and 1 partial baths with 2459 sq. ft. Britt Place is located in the Forest subdivision within the Bedford school district. Search Forest real estate on sfox.montaguemiller.com today.