

BEDS3
BATHS2 full
SQUARE FEET1,138
MLS#VAOR2014762
STATUSACTIVE
PROPERTY TYPEResidential - Single Family
SUBDIVISIONLAKE OF THE WOODS
SCHOOLORANGE COUNTY PUBLIC SCHOOLS
Property Description
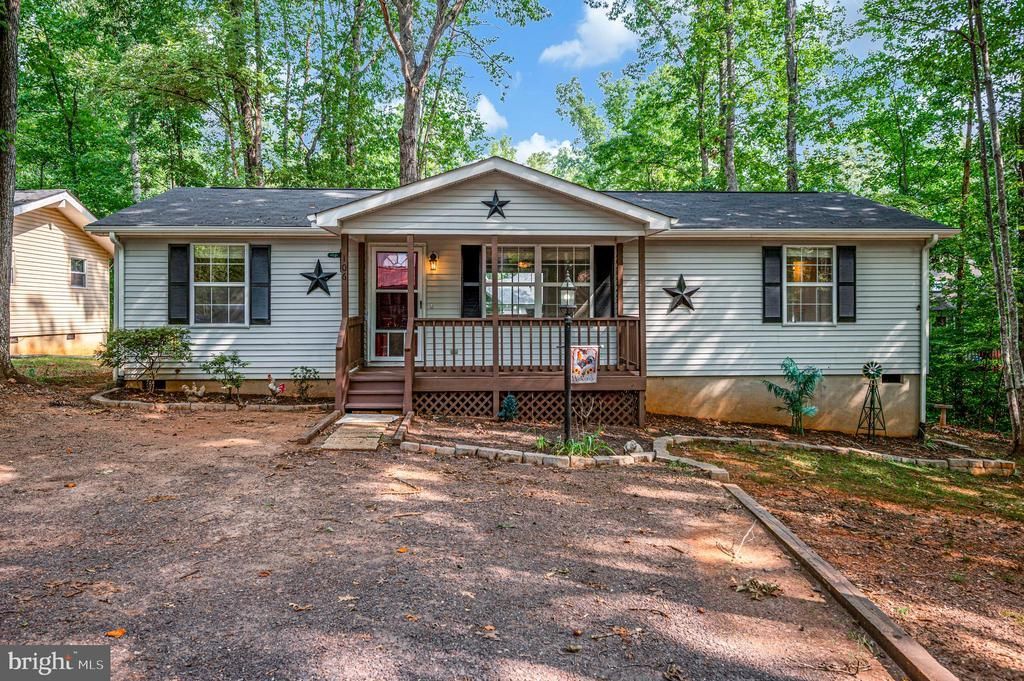
If you've been dreaming of life at the lake without sacrificing convenience, 106 Edgehill Drive in Lake of the Woods, is the perfect place to begin. Ideally located near the community's front gate, this charming one-level home makes daily commuting and running errands simple while allowing you to enjoy all the peaceful surroundings the community has to offer. From the moment you arrive, the inviting front porch welcomes you home. Add a porch swing or a couple of rocking chairs, and you'll have the perfect spot to relax, listen to nature, and enjoy the quiet lifestyle that makes Lake of the Woods so special. Step inside to hardwood flooring that greets you in the living room, creating a warm and inviting first impression. The thoughtfully designed split-bedroom floor plan offers separation between the primary bedroom and the additional bedrooms, providing privacy and functionality. All three bedrooms feature comfortable carpeting, while both full bathrooms include bathtubs, making everyday routines and clean-up time simple and convenient. The dining room features a sliding glass door that opens onto a generously sized deck, creating an easy flow between indoor and outdoor living. Whether you're hosting friends for a barbecue, enjoying a quiet evening outdoors, or simply soaking up the fresh air, the deck offers plenty of space to gather. Extending around the side of the home, the deck also provides direct access to the laundry room door, offering an additional entrance for added convenience. Whether you're purchasing your first home, looking to simplify with one-level living, or ready to embrace the Lake of the Woods lifestyle, 106 Edgehill Drive offers comfort, convenience, and a welcoming place to call home. With its practical layout, inviting outdoor spaces, and desirable location near the front gate, this home is ready for its next chapter. Located in a private, gated, secure community, Lake of the Woods offers anything and everything you could want. Home to two lakes (the 550-acre main lake and a 35-acre "fishing lake"), a golf course, an equestrian center, a fire and rescue department, and a church all within the gates, Lake of the Woods has it all. Whether your passion is boating, water skiing, kayaking, golfing, horseback riding, or simply taking in the breathtaking views from the clubhouse while enjoying a fabulous meal, from your deck or yard, or from one of the beaches, you won't be disappointed! Perhaps you'd like a game of bridge or volunteer your time and talents...Lake of the Woods offers more than 60 clubs and organizations from which you may choose to become involved. Located in Orange County, we are fortunate to enjoy low real estate taxes. Coupled with home prices ranging from $275,000+ to over $2,000,000, Lake of the Woods is the perfect community for full-time residents and weekenders. But don't take my word for it, please come see for yourself! I will gladly give you a tour of Lake of the Woods by boat and by car so that you may experience what's to love in Lake of the Woods!
Property Features
Property Type: Residential - Single Family
Cooling: Heat Pump(s)
Fuel Type: Electric
Heating: Heat Pump(s)
Home Style: Ranch/Rambler
Lot Size: 0.31 Acres
Stories: 1.0
Taxes: $1,634
Year Built: 1996
Feature Descriptions
Additional Structures: Above Grade, Below Grade
Appliances: Dishwasher, Built-In Microwave, Refrigerator, Washer, Dryer
Community Amenities: Community Center, Jog/Walk Path, Pool Mem Avail, Security, Bar/Lounge, Baseball Field, Basketball Courts, Beach, Boat Dock/Slip, Boat Ramp, Club House, Common Grounds, Dog Park, Fitness Center, Gated Community, Gift Shop, Golf Club, Golf Course, Golf Course Membership Available, Horse Trails, Lake, Pickleball Courts, Picnic Area, Pier/Dock, Riding/Stables, Recreational Center, Soccer Field, Swimming Pool, Tennis - Indoor, Ten
Days on Site: 1
Exterior: Vinyl Siding
Flooring: Carpet, Hardwood, Vinyl
HOA Fee: $2600.00/Annually
Horse Amenities: Horse Trails, Riding Ring, Stable(s)
Interior: Combination Kitchen/Dining, Bathroom - Tub Shower, Carpet, Ceiling Fan(s), Dining Area, Primary Bath(s), Wood Floors
Lot Dimensions: 0.31 Acre(S)
Parking Notes: 6 Total Parking Spaces
Pet Restrictions: No Pet Restrictions
Rooms: Living Room, Dining Room, Primary Bedroom, Bedroom 2,Bedroom 3,Kitchen, Laundry, Primary Bathroom
Sewer: Public Sewer
SQFT Above Finished: 1138
SQFT Total Finished: 1138
Structure Type: Detached
Total Garage/Parking Spaces: 6
Water: Public
Room Sizes
Living Room: 17 x 12 Level - Main
Primary Bedroom: 14 x 11 Level - Main
Primary Bathroom: 5 x 6 Level - Main
Kitchen: 11 x 9 Level - Main
Dining Room: 11 x 11 Level - Main
Laundry: 8 x 6 Level - Main
Bedroom 2: 11 x 11 Level - Main
Bedroom 3: 10 x 11 Level - Main
Local Schools
High School: ORANGE CO.
Middle School: LOCUST GROVE
Elementary School: LOCUST GROVE
School District: ORANGE COUNTY PUBLIC SCHOOLS
Listed By / Shown By
Listed By
Agency Name: EXP Realty, LLC
Agency Phone: 5403882541
Shown By
Agent Name: Staci Fox
Agent Phone: (540) 718-1799
Agency Title: Montague Miller & Co. Realtors

Estimate Your Payment
Estimated Payment
$ 865.91 per month $645.19 Principal & Interest $136.17 Property Tax $84.55 Homeowner's InsuranceChange Payment Information

Staci Fox
Cell: (540) 718-1799
Fax: (540) 948-4631
Toll Free: (888) 948-2121
Office: (540) 948-6655
Email Me

Privacy Policy / DMCA Notice / ADA Accessibility


This site is hosted, designed and copyright
© 1994 - 2026 by
Delta Media Group, Inc. -- Patent Pending --
Agency License Information: Montague, Miller & Co. is licensed in the state of Virginia.
106 Edgehill Drive | MLS# VAOR2014762
This single family home located at 106 Edgehill Drive , Locust Grove, VA 22508 is currently listed for sale with an asking price of $289,900. This property was built in 1996 and has 3 bedrooms and 2 full baths with 1138 sq. ft. Edgehill Drive is located in the LAKE OF THE WOODS subdivision within the ORANGE COUNTY PUBLIC SCHOOLS school district. Search LAKE OF THE WOODS real estate on sfox.montaguemiller.com today.