

BEDS2
BATHS3 full
SQUARE FEET2,154
MLS#368169
STATUS
PROPERTY TYPEResidential - Townhouse
SUBDIVISIONLondon Downs Townhouses
SCHOOLBedford
Property Description
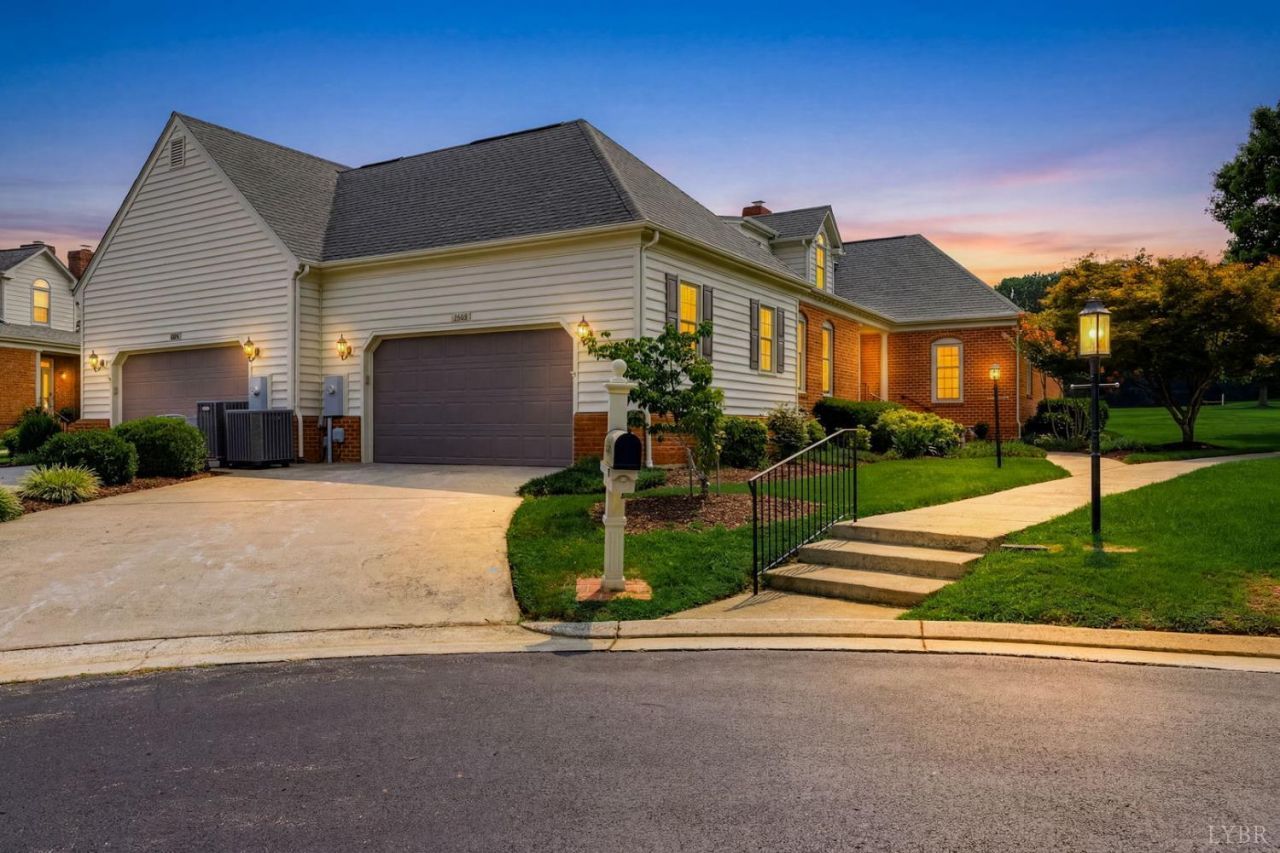
Calling all golf enthusiasts or those seeking a quiet established neighborhood! Welcome to 1049 Greenside, in the highly soughtafter & rarely available London Downs Townhomes, it sits right on the 12th hole at London Downs Golf Course. Offering over 2,000 sqft, 2 bedrooms, 3 baths, main level living, a second story loft, 2 car garage, and no exterior maintenance. Spacious kitchen complete withgranite countertops, ample cabinetspace, a pantry and open to the dining area with an eat at bar. Huge living room with vaulted ceilings, a charming fireplace and flows nicely into the sunroom overlooking the golf course. Large primary suite features a massive bathroom & WIC. Another bedroom, bath and laundry round out the main level. The loft offers tons of possibilities with space for another family room, office, guest room and full bathroom. Even offering tons of storage space from the two attics to additional room in the oversized garage. Call today to schedule your private showing!
Property Features
Property Type: Residential - Townhouse
Cooling: Heat Pump
Garage: 2 car attached
Heating: Heat Pump
Lot Size: 0.18 Acres
Roof Type: Shingle
Stories: 1.0
Taxes: $1,908
Year Built: 1998
Amenities
Cable Available
Cable Connections
Ceiling Fan(s)
Drywall
High Speed Data Aval
Main Level Bedroom
Main Level Den
Primary Bed w/Bath
Pantry
Smoke Alarm
Tile Bath(s)
Walk-In Closet(s)
Off-Street Parking
Concrete Drive
Landscaped
Storm Doors
Insulated Glass
Undergrnd Utilities
On Golf Course
Feature Descriptions
Appliance Features: Dishwasher, Microwave, Range-Elec, Refrigerator
Association Features: Exterior Maintenance, Grounds Maintenance, Neighborhood Lights, Road Maintenance, Snow Removal
Basement Features: Crawl Space
Days on Site: 1
Exterior: Brick, Vinyl Siding
Fireplace Features: 1 Fireplace, Gas Log, Living Room
Laundry Features: Dryer Connection, Laundry Closet, Main Level, Washer Connections
Lot Dimensions: 0.1800 Acre(s)
Parking Notes: Garage Door Opener, Oversized
Sewer: Community System
Water: County
Room Sizes
Primary: 16.0 x 14.0
Bedroom 2: 12.0 x 11.0
Dining Room: 14.0 x 11.0
Kitchen: 14.0 x 10.0
Laundry Room: 8.0 x 7.0
Living Room: 19.0 x 14.0
Sun Room: 16.0 x 12.0
Local Schools
School District: Bedford
Listed By / Shown By
Listed By
Agency Name: Elite Realty
Shown By
Agent Name: Staci Fox
Agent Phone: (540) 718-1799
Agency Title: Montague Miller & Co. Realtors

Estimate Your Payment
Estimated Payment
$ 1,215.99 per month $934.52 Principal & Interest $159.00 Property Tax $122.47 Homeowner's InsuranceChange Payment Information

Staci Fox
Cell: (540) 718-1799
Fax: (540) 948-4631
Toll Free: (888) 948-2121
Office: (540) 948-6655
Email Me

Privacy Policy / DMCA Notice / ADA Accessibility


This site is hosted, designed and copyright
© 1994 - 2026 by
Delta Media Group, Inc. -- Patent Pending --
Agency License Information: Montague, Miller & Co. is licensed in the state of Virginia.
1049 Greenside Court | MLS# 368169
This townhouse located at 1049 Greenside Court, Forest, VA 24551 is currently listed for sale with an asking price of $419,900. This property was built in 1998 and has 2 bedrooms and 3 full baths with 2154 sq. ft. Greenside Court is located in the London Downs Townhouses subdivision within the Bedford school district. Search London Downs Townhouses real estate on sfox.montaguemiller.com today.