

BEDS3
BATHS2 full 1 partial
SQUARE FEET1,636
MLS#VAFX2345514
STATUSACTIVE
PROPERTY TYPEResidential - Single Family
SUBDIVISIONBONNIE BRAE
SCHOOLFAIRFAX COUNTY PUBLIC SCHOOLS
Property Description
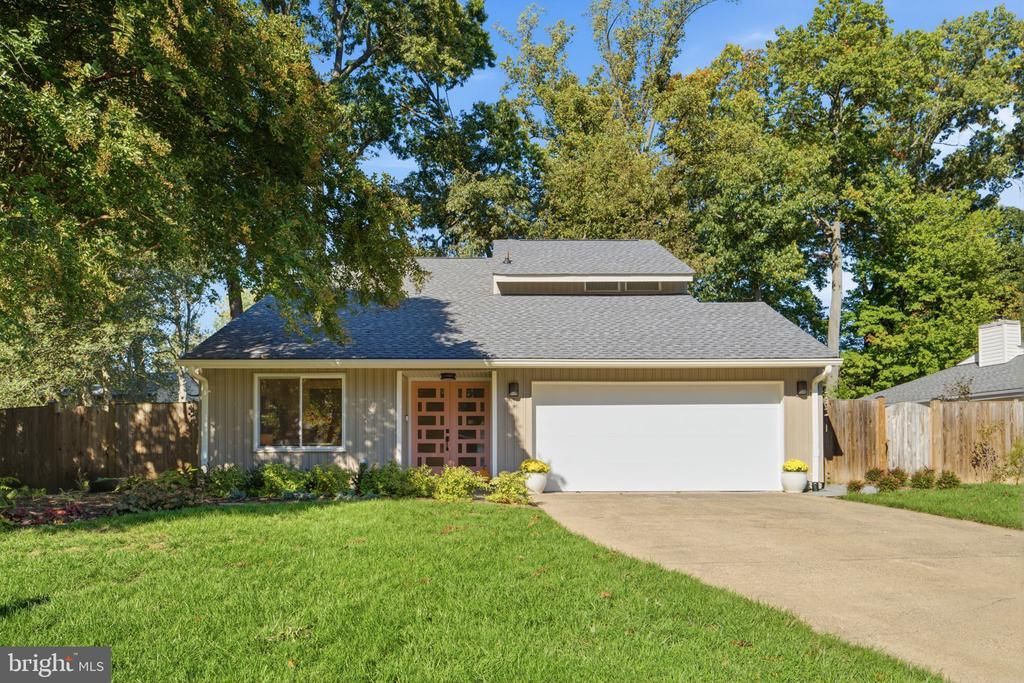
Stylish, beautifully updated contemporary where custom details and thoughtful improvements shine throughout! The light-filled great room features vaulted ceilings. Large family room off kitchen with gas fireplace with a quartz surround and custom mantel. Imported Spanish seamless porcelain woodgrain tile flows throughout the main level, complemented by designer lighting and a stunning kitchen with Caesarstone countertops, a matching solid backsplash framing the window, and GE Café appliances. Upstairs, a versatile loft office overlooks the living room and features custom built-in bookshelves and barn doors for privacy. Extensive custom shelving and Elfa closet systems provide exceptional storage throughout. Enjoy a beautifully landscaped yard featuring native pollinator plantings, thoughtfully sequenced seasonal blooms, and a fenced backyard. Major updates include new exterior siding and gutters, replacement windows and doors with lifetime warranties, a new upgraded electrical panel, 2024 roof, and HVAC and water heater replaced in 2022. LifeProof carpeting enhances the stairs and upper level, while solid-surface bath surrounds add a polished finish. Conveniently located within walking distance of the elementary school and minutes to VRE, with easy access to Fairfax County Parkway, Chain Bridge Road, Braddock Road, and I-495. A wonderful blend of contemporary style, custom craftsmanship, and everyday convenience!!
Property Features
Property Type: Residential - Single Family
Cooling: Ceiling Fan(s), Central A/C
Fireplaces: 1
Fuel Type: Electric
Garage: 2
Heating: Forced Air
Home Style: Contemporary
Lot Size: 0.25 Acres
Roof Type: Architectural Shingle
Stories: 2.0
Taxes: $8,624
Year Built: 1973
Feature Descriptions
Additional Structures: Above Grade
Days on Site: 8
Exterior: Vinyl Siding
Exterior: Play Area
Fencing: Wood
Fireplace: Gas/Propane
Interior: Ceiling Fan(s), Dining Area, Family Room Off Kitchen, Floor Plan - Open, Primary Bath(s), Recessed Lighting, Upgraded Countertops, Walk-in Closet(s), Window Treatments
Lot Dimensions: 0.25 Acre(S)
Number of Rooms: 8
Parking Features: Concrete Driveway
Parking Notes: 4 Total Parking Spaces
Rooms: Living Room, Dining Room, Primary Bedroom, Bedroom 2,Bedroom 3,Kitchen, Family Room, Loft, Bathroom 2,Primary Bathroom
Sewer: Public Sewer
SQFT Above Finished: 1636
SQFT Total Finished: 1636
Structure Type: Detached
Total Garage/Parking Spaces: 4
Water: Public
Room Sizes
Dining Room: 12 x 10 Level - Main
Kitchen: 12 x 10 Level - Main
Family Room: 19 x 12 Level - Main
Living Room: 12 x 17 Level - Main
Bedroom 2: 14 x 9 Level - Upper 1
Bedroom 3: 13 x 10 Level - Upper 1
Primary Bedroom: 14 x 12 Level - Upper 1
Loft: 12 x 11 Level - Upper 1
Local Schools
High School: ROBINSON SECONDARY SCHOOL
Middle School: ROBINSON SECONDARY SCHOOL
Elementary School: BONNIE BRAE
School District: FAIRFAX COUNTY PUBLIC SCHOOLS
Listed By / Shown By
Listed By
Agency Name: Corcoran McEnearney
Agency Phone: 7035251900
Shown By
Agent Name: Staci Fox
Agent Phone: (540) 718-1799
Agency Title: Montague Miller & Co. Realtors

Estimate Your Payment
Estimated Payment
$ 3,132.69 per month $2,134.32 Principal & Interest $718.67 Property Tax $279.71 Homeowner's InsuranceChange Payment Information

Staci Fox
Cell: (540) 718-1799
Fax: (540) 948-4631
Toll Free: (888) 948-2121
Office: (540) 948-6655
Email Me

Privacy Policy / DMCA Notice / ADA Accessibility


This site is hosted, designed and copyright
© 1994 - 2026 by
Delta Media Group, Inc. -- Patent Pending --
Agency License Information: Montague, Miller & Co. is licensed in the state of Virginia.
10414 Pearl Street | MLS# VAFX2345514
This single family home located at 10414 Pearl Street, Fairfax, VA 22032 is currently listed for sale with an asking price of $959,000. This property was built in 1973 and has 3 bedrooms and 2 full and 1 partial baths with 1636 sq. ft. Pearl Street is located in the BONNIE BRAE subdivision within the FAIRFAX COUNTY PUBLIC SCHOOLS school district. Search BONNIE BRAE real estate on sfox.montaguemiller.com today.