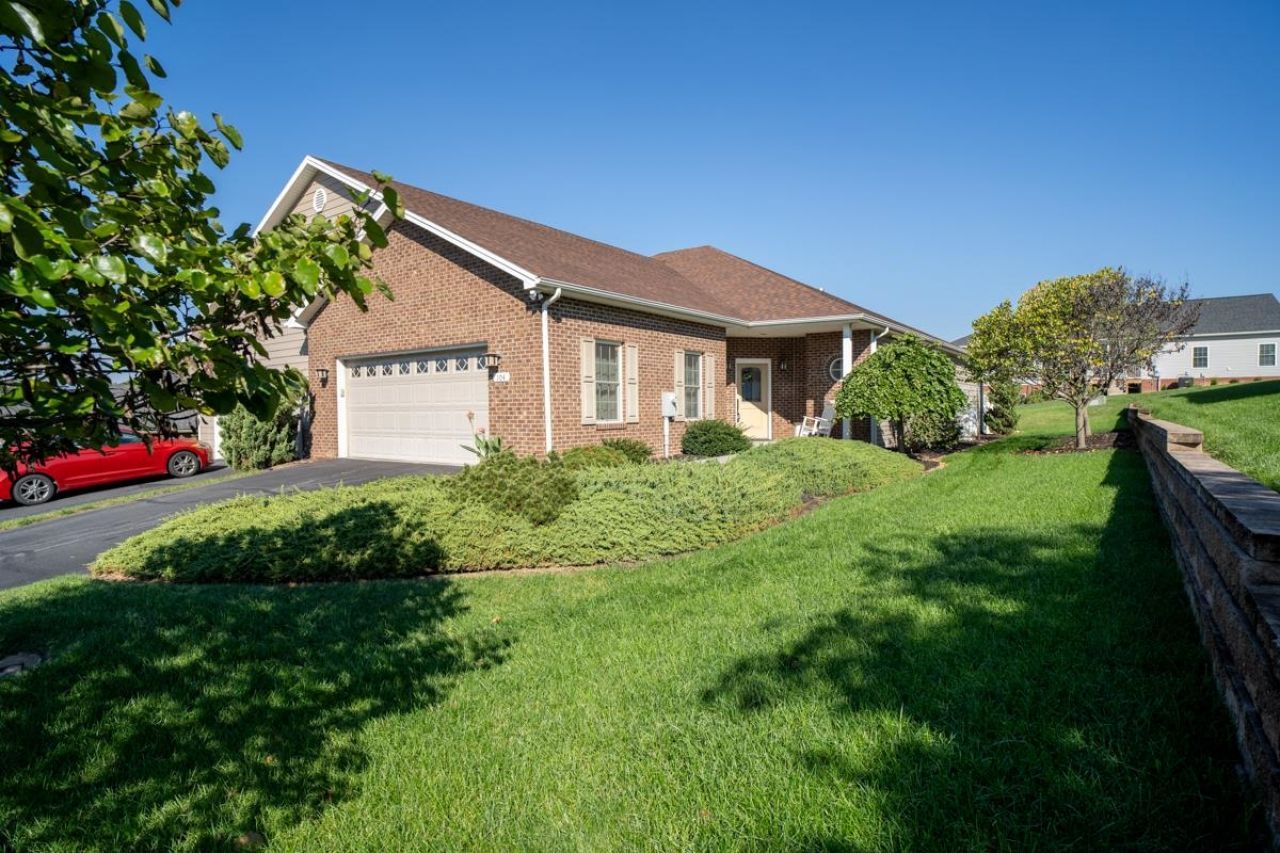


BEDS3
BATHS2 full
SQUARE FEET1,580
MLS#683073
STATUSActive
PROPERTY TYPEResidential - Townhouse
SUBDIVISIONMILL VIEW ESTATES
Property Description
Modern duplex with an open-concept floor plan featuring 10 foot ceilings with crown molding and scraped pecan wood floors. Tile floors in baths and utility room. You will find a nice focal point with the gas fireplace and built-ins on each side. 3 bedrooms, 2 full baths, beautiful kitchen with granite counter tops, breakfast bar seating, gas range and a large pantry. The primary suite includes a spacious bath and walk-in closet. 2 additional bedrooms and another full bath with a convenient ceramic tile step in shower. Plug-ins on window sills for candles. Spacious 2 car garage with storage space and pull down stairs for overhead storage. Enjoy the screened porch and vinyl fenced in rear yard. Located in convenient Hillview Estates on the edge of Bridgewater. Short distance to parks, restaurants and shops.
Property Features
Property Type: Residential - Townhouse
Cooling: Central AC
Garage: 2
Heating: Heat Pump
Lot Size: 0.17 Acres
Roof Type: Composition Shingle
Stories: 1.0
Taxes: $2,307
Year Built: 2015
Feature Descriptions
Attached Home: Duplex
Basement: No
Days on Site: 1
Exterior: Brick, Hardie Plank
Fireplace Location: Great Room
Flooring: Ceramic Tile, Hardwood
Foundation: Concrete Block
Kitchen: Granite
Laundry: Dryer, Washer
Lot: Nearly Level
Lot Dimensions: 0.17 Acre(s)
Sewer: Public Sewer
Special View Info: Residential View
Water: Public Water
Windows: 10' Ceilings, Insulated Windows
Local Schools
High School: Turner Ashby
Middle School: Wilbur S. Pence
Elementary School: John Wayland
Listed By / Shown By
Listed By
Agency Name: Hometown Realty Group
Agency Phone: 540-879-6133
Shown By
Agent Name: Staci Fox
Agent Phone: (540) 718-1799
Agency Title: Montague Miller & Co. Realtors

Estimate Your Payment
Estimated Payment
$ 1,259.56 per month $943.64 Principal & Interest $192.25 Property Tax $123.67 Homeowner's InsuranceChange Payment Information

Staci Fox
Cell: (540) 718-1799
Fax: (540) 948-4631
Toll Free: (888) 948-2121
Office: (540) 948-6655
Email Me

Privacy Policy / DMCA Notice / ADA Accessibility


This site is hosted, designed and copyright
© 1994 - 2026 by
Delta Media Group, Inc. -- Patent Pending --
Agency License Information: Montague, Miller & Co. is licensed in the state of Virginia.
104 Hollen Mill Ct | MLS# 683073
This townhouse located at 104 Hollen Mill Ct, Bridgewater, VA 22812 is currently listed for sale with an asking price of $424,000. This property was built in 2015 and has 3 bedrooms and 2 full baths with 1580 sq. ft. Hollen Mill Ct is located in the MILL VIEW ESTATES subdivision. Search MILL VIEW ESTATES real estate on sfox.montaguemiller.com today.