

BEDS2
BATHS2 full
SQUARE FEET1,172
MLS#VAAR2080954
STATUSACTIVE
PROPERTY TYPEResidential - Condominium
SUBDIVISIONSUMMERWALK
SCHOOLARLINGTON COUNTY PUBLIC SCHOOLS
Property Description
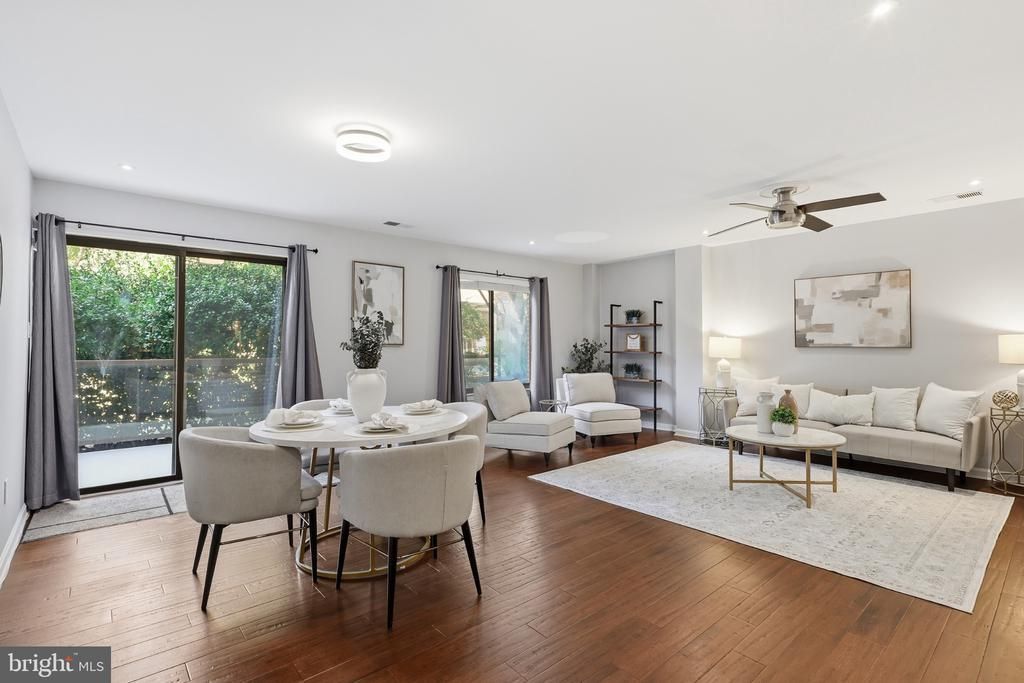
An exceptionally large private patio, beautifully updated interiors, and the Ballston Metro right across the street, this two-bedroom, two-bath residence at Summerwalk West brings together outdoor living and urban convenience. With 1,172 square feet of living space, this spacious corner unit offers room to spread out, entertain, and enjoy a peaceful retreat in the heart of Ballston. Beautiful hand-scraped engineered hardwood floors add warmth and texture to the open living and dining areas, while large windows, recessed lighting, and sliding glass doors keep the space bright and inviting. There’s plenty of room for a comfortable seating arrangement and a dedicated dining area, with an easy flow that makes everything from quiet evenings to dinner with friends feel effortless. The renovated kitchen pairs rich espresso-stained cabinetry with generously sized granite countertops in a blend of cream, gray, and dark mineral tones. Soft-close cabinets, sleek metal pulls, stainless steel appliances, and a distinctive glass tile backsplash create a polished look, while tall pantry cabinetry provides additional storage. A broad breakfast bar opens directly to the living area, offering the perfect spot for morning coffee, casual meals, or conversation while cooking. Step outside to the home’s standout feature, a huge private balcony that feels like an outdoor extension of the living space. Framed by mature trees and greenery, with glass-panel railings that preserve the leafy outlook, this expansive retreat offers space for dining, lounging, and your favorite planters. Start the day with coffee in the fresh air or unwind over dinner outside, all just moments from the energy of Ballston. The spacious primary bedroom provides a relaxing escape with hardwood floors and a beautifully renovated private bath. An expansive granite-topped double vanity features gray cabinetry, generous drawer storage, and matte black faucets, complemented by individual black-framed mirrors and contemporary lighting. A glass-enclosed walk-in shower with decorative tile accents completes the space. The second bedroom offers flexibility for guests or a home office, while the updated hall bath features a striking wood vanity with a chevron-patterned front, a crisp white countertop, matte black fixtures, and a tub-and-shower combination. With Ballston Metro across the street and Ballston Quarter, neighborhood restaurants, shopping, Quincy Park, and the library nearby, this location makes it easy to enjoy everything the neighborhood offers. Spacious interiors, thoughtful updates, and an extraordinary private outdoor retreat make this Summerwalk West home a special find.
Property Features
Property Type: Residential - Condominium
Cooling: Central A/C
Fuel Type: Natural Gas
Garage: 1
Heating: Heat Pump(s)
Home Style: Unit/Flat
Stories: 1.0
Taxes: $6,378
Year Built: 1985
Feature Descriptions
Additional Structures: Above Grade, Below Grade
Appliances: Built-In Microwave, Dishwasher, Disposal, Dryer, Icemaker, Refrigerator, Stainless Steel Appliances, Stove, Washer
Building Name: SUMMERWALK WEST
Community Amenities: Common Grounds, Pool - Outdoor, Party Room, Elevator
Condo/Coop Fee: $715.00/Monthly
Days on Site: 2
Exterior: Brick
Flooring: Engineered Wood
Interior: Breakfast Area, Ceiling Fan(s), Combination Dining/Living, Combination Kitchen/Living, Dining Area, Floor Plan - Open, Primary Bath(s), Bathroom - Tub Shower, Upgraded Countertops, Walk-in Closet(s), Window Treatments, Wood Floors, Kitchen - Gourmet
Parking Features: Parking Space Conveys, Secure Parking
Parking Notes: 1 Total Parking Spaces
Pet Restrictions: Cats OK, Dogs OK
Rooms: Living Room, Dining Room, Bedroom 2,Kitchen, Bedroom 1,Bathroom 1,Bathroom 2
Sewer: Public Sewer
SQFT Above Finished: 1172
SQFT Total Finished: 1172
Structure Type: Unit/Flat/Apartment
Total Garage/Parking Spaces: 1
Water: Public
Room Sizes
Living Room: 16 x 9 Level - Main
Dining Room: 16 x 12 Level - Main
Kitchen: 9 x 8 Level - Main
Bathroom 1: 9 x 8 Level - Main
Bedroom 2: 9 x 15 Level - Main
Bedroom 1: 13 x 19 Level - Main
Bathroom 2: 5 x 8 Level - Main
Local Schools
School District: ARLINGTON COUNTY PUBLIC SCHOOLS
Listed By / Shown By
Listed By
Agency Name: Real Broker, LLC - Arlington
Agency Phone: 8445517325
Shown By
Agent Name: Staci Fox
Agent Phone: (540) 718-1799
Agency Title: Montague Miller & Co. Realtors

Estimate Your Payment
Estimated Payment
$ 2,041.59 per month $1,335.12 Principal & Interest $531.50 Property Tax $174.97 Homeowner's InsuranceChange Payment Information

Staci Fox
Cell: (540) 718-1799
Fax: (540) 948-4631
Toll Free: (888) 948-2121
Office: (540) 948-6655
Email Me

Privacy Policy / DMCA Notice / ADA Accessibility


This site is hosted, designed and copyright
© 1994 - 2026 by
Delta Media Group, Inc. -- Patent Pending --
Agency License Information: Montague, Miller & Co. is licensed in the state of Virginia.
1029 N Stuart Street, Unit 107 | MLS# VAAR2080954
This condo located at 1029 N Stuart Street, Unit 107, Arlington, VA 22201 is currently listed for sale with an asking price of $599,900. This property was built in 1985 and has 2 bedrooms and 2 full baths with 1172 sq. ft. N Stuart Street, Unit 107 is located in the SUMMERWALK subdivision within the ARLINGTON COUNTY PUBLIC SCHOOLS school district. Search SUMMERWALK real estate on sfox.montaguemiller.com today.