

BEDS5
BATHS3 full 1 partial
SQUARE FEET1,992
MLS#VAPW2126220
STATUSACTIVE
PROPERTY TYPERental - Single Family
SUBDIVISIONBRAEMAR
SCHOOLPRINCE WILLIAM COUNTY PUBLIC SCHOOLS
Property Description
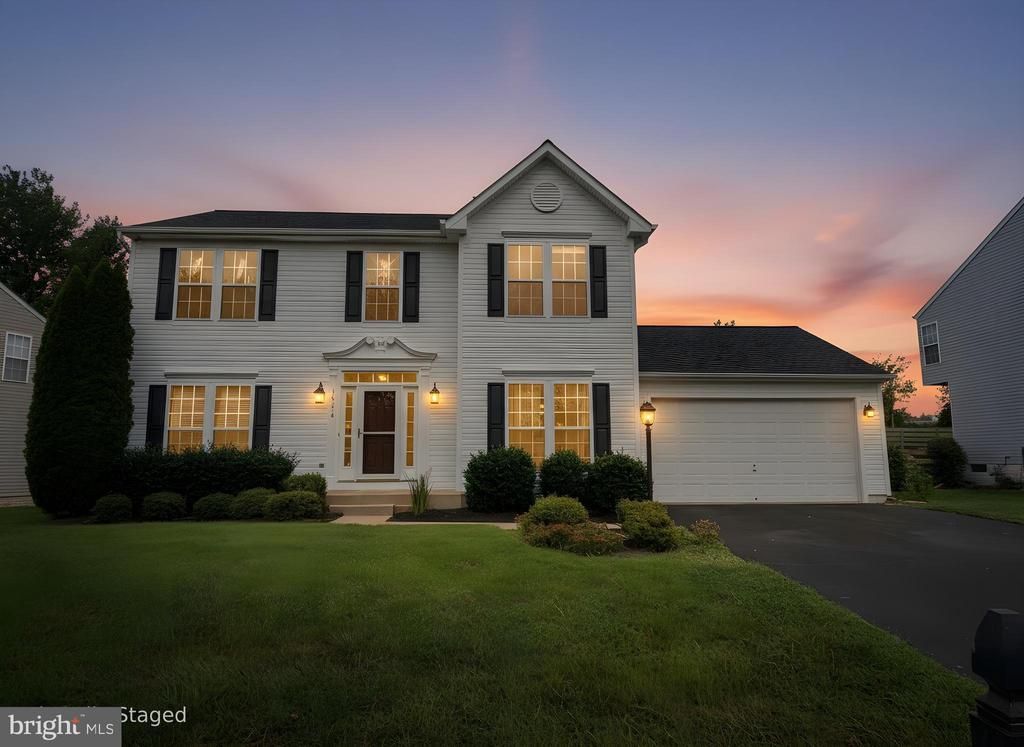
Move-in ready single-family home in the highly sought-after Braemar community of Bristow! This beautifully updated home offers 4 bedrooms, 3.5 bathrooms, a stunning brand-new sunroom addition, a concrete patio, oversized driveway and garage, custom designer paint throughout, a custom bar, fully renovated bathrooms, and updated flooring throughout. Enjoy Braemar's exceptional amenities, including community pools, tennis courts, walking trails, playgrounds, and clubhouse, all with convenient access to top-rated schools, shopping, dining, and major commuter routes.
Property Features
Property Type: Rental - Single Family
Basement: Yes
Basement: Interior Access, Outside Entrance, Poured Concrete, Unfinished, Walkout Stairs
Cooling: Central A/C, Ceiling Fan(s)
Fireplaces: 1
Fuel Type: Electric
Garage: 2 car attached
Heating: Forced Air
Home Style: Colonial
Lot Size: 0.19 Acres
Roof Type: Architectural Shingle
Stories: 3.0
Year Built: 2003
Feature Descriptions
Additional Structures: Above Grade
Appliances: Built-In Microwave, Dishwasher, Disposal, Dryer - Electric, Exhaust Fan, Icemaker, Oven/Range - Electric, Refrigerator, Washer
Community Amenities: Basketball Courts, Common Grounds, Jog/Walk Path, Picnic Area, Pool - Outdoor, Tennis Courts, Tot Lots/Playground, Club House
Exterior: Vinyl Siding
Exterior: Sidewalks
Fencing: Fully
Fireplace: Mantel(s)
Flooring: Carpet, Ceramic Tile, Hardwood
Interior: Breakfast Area, Carpet, Ceiling Fan(s), Chair Railings, Crown Moldings, Family Room Off Kitchen, Floor Plan - Open, Formal/Separate Dining Room, Kitchen - Eat-In, Kitchen - Table Space, Primary Bath(s), Pantry, Recessed Lighting, Upgraded Countertops, Walk-in Closet(s), Window Treatments, Wood Floors
Lot: Landscaping, No Thru Street
Lot Dimensions: 0.19 Acre(S)
Rent Includes: Common Area Maintenance, Community Center, HOA/Condo Fee, Snow Removal, Trash Removal
Rooms: Living Room, Dining Room, Primary Bedroom, Bedroom 2,Bedroom 3,Kitchen, Family Room, Basement, Bedroom 1
Sewer: Public Sewer
SQFT Above Finished: 1992
SQFT Total Finished: 1992
Structure Type: Detached
Total Garage/Parking Spaces: 4
Utilities: Cable TV, Phone Available, Under Ground
Water: Public
Windows: Double Pane
Room Sizes
Primary Bedroom: 23 x 12 Level - Upper 1
Bedroom 1: 13 x 11 Level - Upper 1
Bedroom 2: 12 x 11 Level - Upper 1
Dining Room: 13 x 12 Level - Main
Kitchen: 20 x 14 Level - Main
Bedroom 3: 13 x 10 Level - Upper 1
Family Room: 18 x 14 Level - Main
Living Room: 13 x 12 Level - Main
Basement: 34 x 25 Level - Lower 1
Local Schools
High School: PATRIOT
Middle School: MARSTELLER
Elementary School: T CLAY WOOD
School District: PRINCE WILLIAM COUNTY PUBLIC SCHOOLS
Listed By / Shown By
Listed By
Agency Name: Pearson Smith Realty, LLC
Agency Phone: 5713861075
Shown By
Agent Name: Staci Fox
Agent Phone: (540) 718-1799
Agency Title: Montague Miller & Co. Realtors


Staci Fox
Cell: (540) 718-1799
Fax: (540) 948-4631
Toll Free: (888) 948-2121
Office: (540) 948-6655
Email Me

Privacy Policy / DMCA Notice / ADA Accessibility


This site is hosted, designed and copyright
© 1994 - 2026 by
Delta Media Group, Inc. -- Patent Pending --
Agency License Information: Montague, Miller & Co. is licensed in the state of Virginia.
10214 Moss Tower Place | MLS# VAPW2126220
This property located at 10214 Moss Tower Place , Bristow, VA 20136 is currently listed for rent with an asking price of $3,990 / Monthly. Moss Tower Place is located within the PRINCE WILLIAM COUNTY PUBLIC SCHOOLS school district. Search Bristow real estate on sfox.montaguemiller.com today.