

BEDS4
BATHS4 full 1 partial
SQUARE FEET2,698
MLS#VAPW2131512
STATUSACTIVE
PROPERTY TYPEResidential - Townhouse
SUBDIVISIONHERNDON ADDITION TO OCCO
SCHOOLPRINCE WILLIAM COUNTY PUBLIC SCHOOLS
Property Description
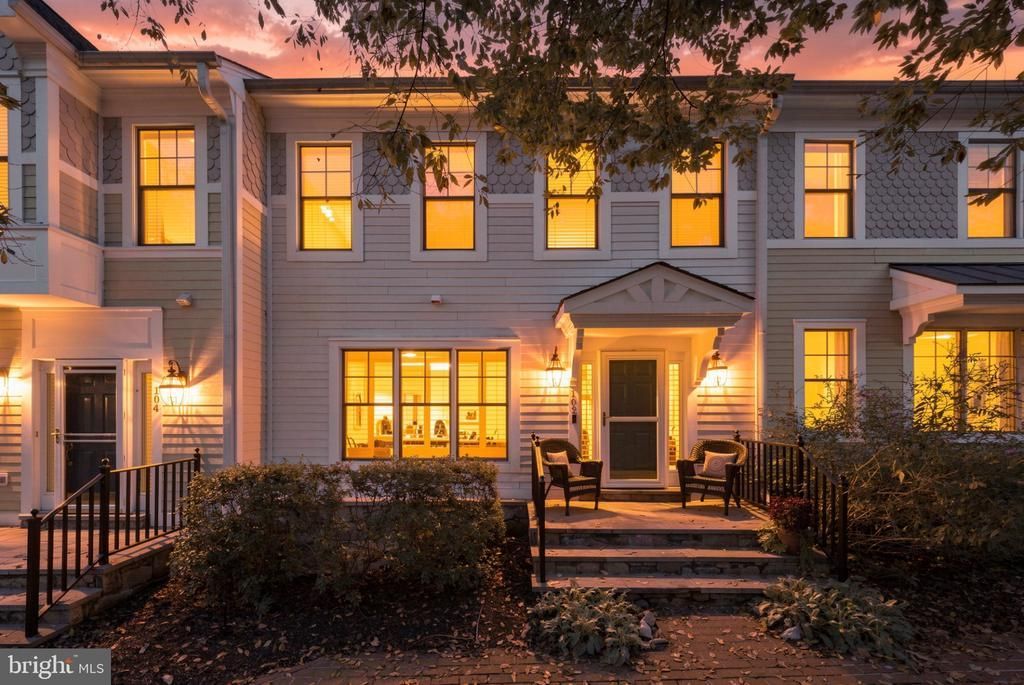
**Assumable VA loan at 4.625% with relatively low equity gap available.** Enjoy four levels of luxury townhome living less than a half mile from Historic Occoquan’s shops, restaurants, and waterfront. High end options begin outside with hardiplank siding, a flagstone porch under a portico, and a two car garage. The front door opens into an inviting living room with a gas fireplace flanked by bookcases which convey. Hardwood floors run through the main level. Beyond, the updated open kitchen features an expansive island with granite countertops, stainless steel appliances and flows into a dining area and family room with a second fireplace, creating a comfortable gathering space for everyday living and entertaining. A powder room completes the main level. On the third level, the primary bedroom features a vaulted ceiling with skylights and an ensuite bath with dual vanities, a separate soaking tub and large shower. This level also includes a second bedroom, a separate full bath, and laundry room. The fourth level offers an additional bedroom and full bathroom, ideal for guests or a private retreat. The lower level can be used as a bedroom, rec room or guest areas and features a full bathroom, a murphy bed that conveys, and access to the garage. Approximately 0.4 miles from the Occoquan waterfront boardwalk, this home puts riverfront strolls, local dining, boutiques, galleries, and community events close at hand. Only 1.8 miles to Woodbridge VRE, and access to Route 123 and I-95 connect this charming town setting to the wider region.
Property Features
Property Type: Residential - Townhouse
Basement: Yes
Basement: Connecting Stairway, Daylight, Full, Garage Access
Cooling: Ceiling Fan(s), Central A/C, Zoned
Fireplaces: 2
Fuel Type: Natural Gas
Garage: 2
Heating: Forced Air
Home Style: Colonial
Lot Size: 0.05 Acres
Stories: 4.0
Taxes: $6,391
Year Built: 2007
Feature Descriptions
Additional Structures: Above Grade, Below Grade
Appliances: Built-In Microwave, Cooktop, Dishwasher, Disposal, Dryer - Front Loading, Icemaker, Oven - Double, Oven - Self Cleaning, Oven - Wall, Refrigerator, Stainless Steel Appliances, Washer - Front Loading, Water Heater
Days on Site: 5
Exterior: Mixed, HardiPlank Type
Fireplace: Mantel(s), Gas/Propane
Flooring: Hardwood, Carpet
HOA Fee: $208.00/Monthly
Interior: Breakfast Area, Ceiling Fan(s), Chair Railings, Combination Dining/Living, Crown Moldings, Family Room Off Kitchen, Floor Plan - Open, Kitchen - Island, Recessed Lighting, Window Treatments
Location: Suburban
Lot Dimensions: 0.05 Acre(S)
Parking Features: Concrete Driveway
Parking Notes: 4 Total Parking Spaces
Sewer: Public Sewer
SQFT Above Finished: 2266
SQFT Below Finished: 432
SQFT Total Finished: 2698
Structure Type: Interior Row/Townhouse
Total Garage/Parking Spaces: 4
Water: Public
Windows: Double Pane, Vinyl Clad
Local Schools
High School: WOODBRIDGE
Middle School: FRED M. LYNN
Elementary School: OCCOQUAN
School District: PRINCE WILLIAM COUNTY PUBLIC SCHOOLS
Listed By / Shown By
Listed By
Agency Name: Fathom Realty
Agency Phone: 7034417994
Shown By
Agent Name: Staci Fox
Agent Phone: (540) 718-1799
Agency Title: Montague Miller & Co. Realtors

Estimate Your Payment
Estimated Payment
$ 2,231.72 per month $1,502.26 Principal & Interest $532.58 Property Tax $196.88 Homeowner's InsuranceChange Payment Information

Staci Fox
Cell: (540) 718-1799
Fax: (540) 948-4631
Toll Free: (888) 948-2121
Office: (540) 948-6655
Email Me

Privacy Policy / DMCA Notice / ADA Accessibility


This site is hosted, designed and copyright
© 1994 - 2026 by
Delta Media Group, Inc. -- Patent Pending --
Agency License Information: Montague, Miller & Co. is licensed in the state of Virginia.
102 Edgehill Drive | MLS# VAPW2131512
This townhouse located at 102 Edgehill Drive, Occoquan, VA 22125 is currently listed for sale with an asking price of $675,000. This property was built in 2007 and has 4 bedrooms and 4 full and 1 partial baths with 2698 sq. ft. Edgehill Drive is located in the HERNDON ADDITION TO OCCO subdivision within the PRINCE WILLIAM COUNTY PUBLIC SCHOOLS school district. Search HERNDON ADDITION TO OCCO real estate on sfox.montaguemiller.com today.