

BEDS3
BATHS2 full
SQUARE FEET2,235
MLS#VAWR2014968
STATUSACTIVE
PROPERTY TYPEResidential - Single Family
SUBDIVISIONASPEN HILL FARMS
SCHOOLWARREN COUNTY PUBLIC SCHOOLS
Property Description
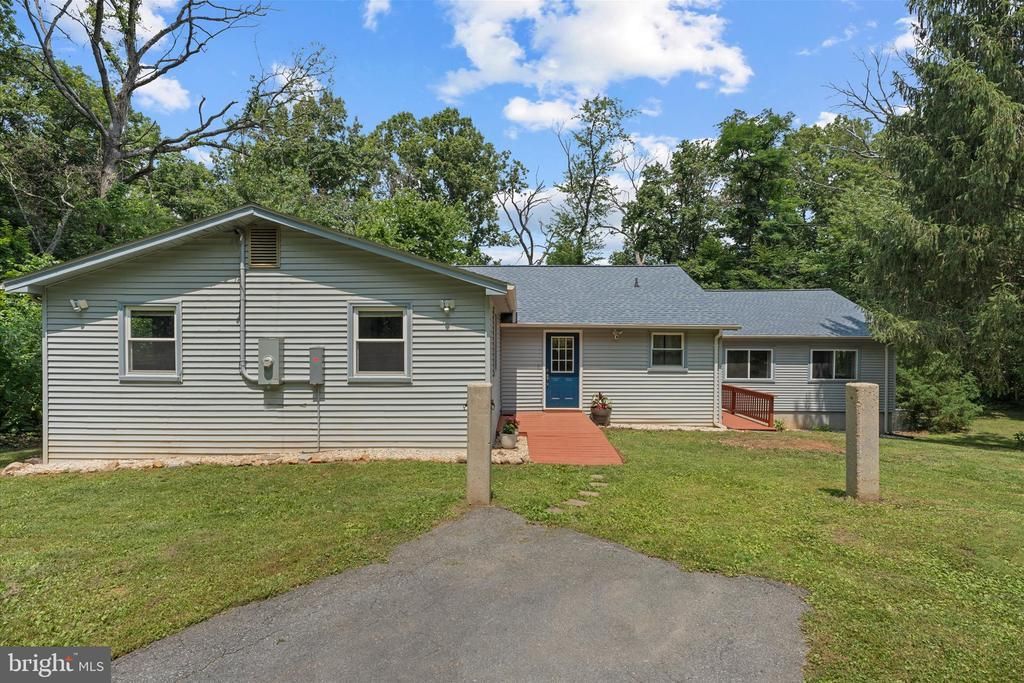
Welcome to this stunning single-family Rambler with over 2,200 finished square feet on 2 acres of land in Aspen Hill Farms, complete with tranquil wooded privacy. This house offers 3 bedrooms, 2 full bathrooms, durable luxury vinyl plank flooring in front entry and kitchen. This spacious kitchen features vaulted ceilings, a garbage disposal and updated appliances: New Dishwasher (2025), New Oven (2021) and New Refrigerator (2021). Other updates include: New Roof (2022), New ceiling fans (2021), New Washer (2021), New dryer (2021) New Water heater (2025) New Breaker panel (2026) New water filtration system (2021) New Transfer switch for backup generator wiring (2026) New Well pump replaced (2026), and New heat pump and air handler for the main AC unit (2024) An incredibly massive extended room features a cathedral ceiling and separate entrance, offering endless potential for a master bedroom, gym or play area. A huge living room with plenty of natural light, complete with a cozy pellet stove for your cold winter nights. A private fenced backyard ready for your livestock or garden. NO HOA. Large shed for extra storage. Paved and spacious driveway for ample parking. This beauty is approximately 4 minutes from Morgan's Ford Boat Landing on the Shenandoah River and minutes to I-66. Welcome Home!!!
Property Features
Property Type: Residential - Single Family
Cooling: Ceiling Fan(s), Central A/C, Heat Pump(s)
Fuel Type: Electric
Heating: Heat Pump(s)
Home Style: Ranch/Rambler
Lot Size: 2.06 Acres
Roof Type: Architectural Shingle
Stories: 1.0
Taxes: $2,297
Year Built: 1976
Feature Descriptions
Accessibility: Level Entry - Main
Additional Structures: Above Grade, Below Grade
Appliances: Dishwasher, Disposal, Dryer, Oven - Single, Refrigerator, Stainless Steel Appliances, Stove, Washer
Days on Site: 1
Exterior: Exterior Lighting
Exterior: Vinyl Siding
Flooring: Luxury Vinyl Plank, Luxury Vinyl Tile, Partially Carpeted
Interior: Bathroom - Tub Shower, Carpet, Ceiling Fan(s), Combination Kitchen/Dining, Entry Level Bedroom, Stove - Pellet, Recessed Lighting
Lot Dimensions: 2.06 Acre(S)
Pet Restrictions: Cats OK, Dogs OK
Sewer: Private Septic Tank
SQFT Above Finished: 2235
SQFT Total Finished: 2235
Structure Type: Detached
Utilities: Cable TV, Electric Available, Water Available
Water: Well
Local Schools
School District: WARREN COUNTY PUBLIC SCHOOLS
Listed By / Shown By
Listed By
Agency Name: Keller Williams Realty
Agency Phone: 7034309008
Shown By
Agent Name: Staci Fox
Agent Phone: (540) 718-1799
Agency Title: Montague Miller & Co. Realtors

Estimate Your Payment
Estimated Payment
$ 1,349.34 per month $1,023.76 Principal & Interest $191.42 Property Tax $134.17 Homeowner's InsuranceChange Payment Information

Staci Fox
Cell: (540) 718-1799
Fax: (540) 948-4631
Toll Free: (888) 948-2121
Office: (540) 948-6655
Email Me

Privacy Policy / DMCA Notice / ADA Accessibility


This site is hosted, designed and copyright
© 1994 - 2026 by
Delta Media Group, Inc. -- Patent Pending --
Agency License Information: Montague, Miller & Co. is licensed in the state of Virginia.
102 Bens Court | MLS# VAWR2014968
This single family home located at 102 Bens Court , Front Royal, VA 22630 is currently listed for sale with an asking price of $460,000. This property was built in 1976 and has 3 bedrooms and 2 full baths with 2235 sq. ft. Bens Court is located in the ASPEN HILL FARMS subdivision within the WARREN COUNTY PUBLIC SCHOOLS school district. Search ASPEN HILL FARMS real estate on sfox.montaguemiller.com today.