

BEDS3
BATHS3 full 1 partial
SQUARE FEET1,827
MLS#VAFX2346156
STATUSACTIVE
PROPERTY TYPEResidential - Townhouse
SUBDIVISIONCAVALIER PARK
SCHOOLFAIRFAX COUNTY PUBLIC SCHOOLS
Property Description
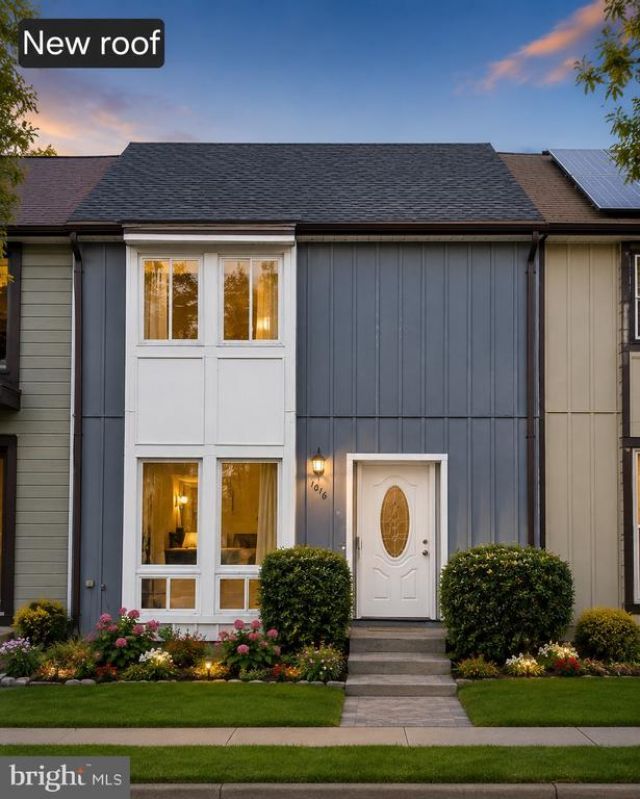
Headline: Fully Renovated 3-Level Herndon Townhouse with Finished Walkout Basement Move-in ready and extensively renovated, this three-level Herndon townhouse offers updated finishes, flexible living space, and convenient community amenities. Featuring 1,260 sq. ft. above grade plus a walkout basement, the home offers three bedrooms, three full bathrooms, one half bath, and two designated parking spaces directly in front. The renovated kitchen features granite countertops, a tile backsplash, and stainless steel appliances, including an LG French-door refrigerator and Samsung range, hood, and dishwasher. New luxury laminate flooring and fresh paint throughout, along with updated baseboards, trim, LED lighting, and modern brushed-nickel hardware, create a clean, consistent finish across all three levels. The home also features updated bathrooms and an upgraded laundry area with new walls, fresh paint, and plumbing improvements. Additional updates include new electrical switches, outlets, and cover plates, along with new vent registers and covers throughout. The upper level offers three bedrooms and two full bathrooms. The fully finished walkout basement provides versatile space for a recreation room, home office, workout area, or additional gathering space, along with a third full bathroom and useful storage. Major system updates include a roof approximately three years old and an HVAC system approximately five years old. Community amenities include a swimming pool and play area, with convenient access to public transportation, major commuter routes, shopping, and dining. With extensive updates throughout, a finished walkout basement, and two designated parking spaces, this home offers a comfortable, updated living space ready for its next owner.
Property Features
Property Type: Residential - Townhouse
Basement: Yes
Basement: Heated, Interior Access, Partially Finished, Poured Concrete, Rear Entrance
Cooling: Central A/C, Heat Pump(s)
Fuel Type: Electric
Heating: Heat Pump - Electric BackUp, Heat Pump(s)
Home Style: Colonial, Traditional
Lot Size: 0.03 Acres
Roof Type: Architectural Shingle
Stories: 3.0
Taxes: $6,840
Year Built: 1977
Feature Descriptions
Additional Structures: Above Grade, Below Grade
Appliances: Dishwasher, Disposal, Dryer - Electric, Dryer - Front Loading, Dual Flush Toilets, Energy Efficient Appliances, ENERGY STAR Dishwasher, ENERGY STAR Refrigerator, Microwave, Oven/Range - Electric, Range Hood, Stainless Steel Appliances, Washer, Washer - Front Loading, Water Heater
Community Amenities: Swimming Pool, Tot Lots/Playground
Days on Site: 1
Electric: 100 Amp Service, 120/240V, Circuit Breakers, Underground
Exterior: Aluminum Siding, Brick, Stick Built, Copper Plumbing,
Fencing: Fully, Privacy, Wood
Flooring: Laminated, Laminate Plank, Ceramic Tile, Vinyl
HOA Fee: $125.00/Monthly
Lot: Front Yard, Interior, Landscaping, Level, Rear Yard
Lot Dimensions: 0.03 Acre(S)
Number of Rooms: 7
Parking Features: Paved Parking, Permit Included, Private
Pet Restrictions: No Pet Restrictions
Sewer: Public Septic, Public Sewer
Special View Info: City, Garden/Lawn, Street
SQFT Above Finished: 1260
SQFT Below Finished: 567
SQFT Total Finished: 1827
Structure Type: Interior Row/Townhouse
Utilities: Cable TV Available, Electric Available, Phone Available, Under Ground, Water Available
Water: Public
Windows: Double Pane, Low-E, Sliding
Local Schools
High School: HERNDON
Middle School: HERNDON
Elementary School: HERNDON
School District: FAIRFAX COUNTY PUBLIC SCHOOLS
Listed By / Shown By
Listed By
Agency Name: The Greene Realty Group
Agency Phone: 8882785840
Shown By
Agent Name: Staci Fox
Agent Phone: (540) 718-1799
Agency Title: Montague Miller & Co. Realtors

Estimate Your Payment
Estimated Payment
$ 1,891.30 per month $1,168.20 Principal & Interest $570.00 Property Tax $153.10 Homeowner's InsuranceChange Payment Information

Staci Fox
Cell: (540) 718-1799
Fax: (540) 948-4631
Toll Free: (888) 948-2121
Office: (540) 948-6655
Email Me

Privacy Policy / DMCA Notice / ADA Accessibility


This site is hosted, designed and copyright
© 1994 - 2026 by
Delta Media Group, Inc. -- Patent Pending --
Agency License Information: Montague, Miller & Co. is licensed in the state of Virginia.
1016 Saber Lane | MLS# VAFX2346156
This townhouse located at 1016 Saber Lane, Herndon, VA 20170 is currently listed for sale with an asking price of $524,900. This property was built in 1977 and has 3 bedrooms and 3 full and 1 partial baths with 1827 sq. ft. Saber Lane is located in the CAVALIER PARK subdivision within the FAIRFAX COUNTY PUBLIC SCHOOLS school district. Search CAVALIER PARK real estate on sfox.montaguemiller.com today.