

BEDS4
BATHS3 full 1 partial
SQUARE FEET2,170
MLS#VAFX2334282
STATUSACTIVE
PROPERTY TYPEResidential - Townhouse
SUBDIVISIONBURKE CENTRE
SCHOOLFAIRFAX COUNTY PUBLIC SCHOOLS
Property Description
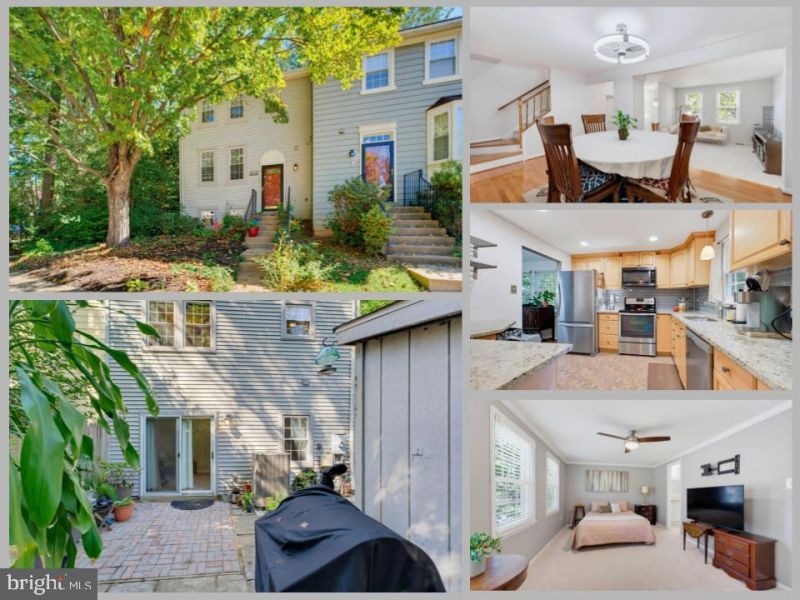
*Open Houses: 1-3 PM Saturday, October 17 | 1-3 PM Sunday, October 18.* Photos coming Fri afternoon!! Light-filled, spacious, and ideally located in the heart of Burke Centre! This end-unit townhome offers the rare advantage of three sides of windows, filling the home with natural light. Beautiful hardwood floors flow throughout the main level, where the inviting living room opens seamlessly to the dining room—an ideal setting for entertaining. The updated kitchen features granite countertops, stainless steel appliances, and a central island with additional seating and prep space. A sunny breakfast area overlooks the trees, creating a peaceful spot to start the day. Upstairs, the generously sized primary bedroom features a private ensuite bath, while two additional bedrooms and a full hall bath provide plenty of space for family, guests, or a home office. The finished lower level expands the living space with a spacious family room centered around a wood-burning fireplace and a walkout to the patio and fenced yard. A fourth bedroom and additional full bath offer excellent flexibility for guests, a home office, gym, or media space. All of this in the highly sought-after Terra Centre ES/Robinson Secondary school pyramid and surrounded by the incredible amenities of Burke Centre Conservancy, including multiple pools, playgrounds, walking trails, tennis and basketball courts, and more. Come see how easily this home can fit the way you live—schedule your tour today!
Property Features
Property Type: Residential - Townhouse
Basement: Yes
Basement: Walkout Level
Cooling: Central A/C
Fireplaces: 1
Fuel Type: Electric
Heating: Heat Pump(s)
Home Style: Colonial
Lot Size: 0.05 Acres
Stories: 3.0
Taxes: $6,990
Year Built: 1978
Feature Descriptions
Additional Structures: Above Grade, Below Grade
Appliances: Built-In Microwave, Dryer, Washer, Dishwasher, Disposal, Refrigerator, Icemaker, Stove
Community Amenities: Community Center, Swimming Pool, Tot Lots/Playground, Common Grounds, Jog/Walk Path, Meeting Room, Party Room, Soccer Field, Tennis Courts
Days on Site: 21
Exterior: Vinyl Siding
Fireplace: Wood
HOA Fee: $84.00/Monthly
Interior: Ceiling Fan(s), Window Treatments, Bathroom - Tub Shower, Bathroom - Walk-In Shower, Breakfast Area, Dining Area, Family Room Off Kitchen, Kitchen - Island, Primary Bath(s), Upgraded Countertops, Wood Floors
Lot: Backs to Trees
Lot Dimensions: 0.05 Acre(S)
Parking Features: Assigned
Rooms: Living Room, Dining Room, Primary Bedroom, Bedroom 2,Bedroom 3,Bedroom 4,Kitchen, Family Room, Foyer, Breakfast Room, Laundry, Bathroom 2,Bathroom 3,Primary Bathroom, Half Bath
Sewer: Public Sewer
Special View Info: Trees/Woods
SQFT Above Finished: 1470
SQFT Below Finished: 700
SQFT Total Finished: 2170
Structure Type: End of Row/Townhouse
Water: Public
Room Sizes
Primary Bedroom: 18 x 11 Level - Upper 1
Bedroom 2: 13 x 12 Level - Upper 1
Bedroom 3: 10 x 10 Level - Upper 1
Foyer: 8 x 4 Level - Main
Family Room: 15 x 13 Level - Main
Dining Room: 21 x 9 Level - Main
Kitchen: 12 x 10 Level - Main
Breakfast Room: 10 x 8 Level - Main
Living Room: 20 x 13 Level - Lower 1
Bedroom 4: 15 x 11 Level - Lower 1
Laundry: 15 x 13 Level - Lower 1
Local Schools
High School: ROBINSON SECONDARY SCHOOL
Middle School: ROBINSON SECONDARY SCHOOL
Elementary School: TERRA CENTRE
School District: FAIRFAX COUNTY PUBLIC SCHOOLS
Listed By / Shown By
Listed By
Agency Name: eXp Realty LLC
Agency Phone: 7034253582
Shown By
Agent Name: Staci Fox
Agent Phone: (540) 718-1799
Agency Title: Montague Miller & Co. Realtors

Estimate Your Payment
Estimated Payment
$ 2,218.45 per month $1,446.40 Principal & Interest $582.50 Property Tax $189.55 Homeowner's InsuranceChange Payment Information

Staci Fox
Cell: (540) 718-1799
Fax: (540) 948-4631
Toll Free: (888) 948-2121
Office: (540) 948-6655
Email Me

Privacy Policy / DMCA Notice / ADA Accessibility


This site is hosted, designed and copyright
© 1994 - 2026 by
Delta Media Group, Inc. -- Patent Pending --
Agency License Information: Montague, Miller & Co. is licensed in the state of Virginia.
10116 Chestnut Wood Lane | MLS# VAFX2334282
This townhouse located at 10116 Chestnut Wood Lane, Burke, VA 22015 is currently listed for sale with an asking price of $649,900. This property was built in 1978 and has 4 bedrooms and 3 full and 1 partial baths with 2170 sq. ft. Chestnut Wood Lane is located in the BURKE CENTRE subdivision within the FAIRFAX COUNTY PUBLIC SCHOOLS school district. Search BURKE CENTRE real estate on sfox.montaguemiller.com today.