

BEDS5
BATHS5 full 1 partial
SQUARE FEET5,530
MLS#VAWI2011846
STATUSACTIVE
PROPERTY TYPEResidential - Single Family
SUBDIVISIONMEADOW BRANCH
SCHOOLWINCHESTER CITY PUBLIC SCHOOLS
Property Description
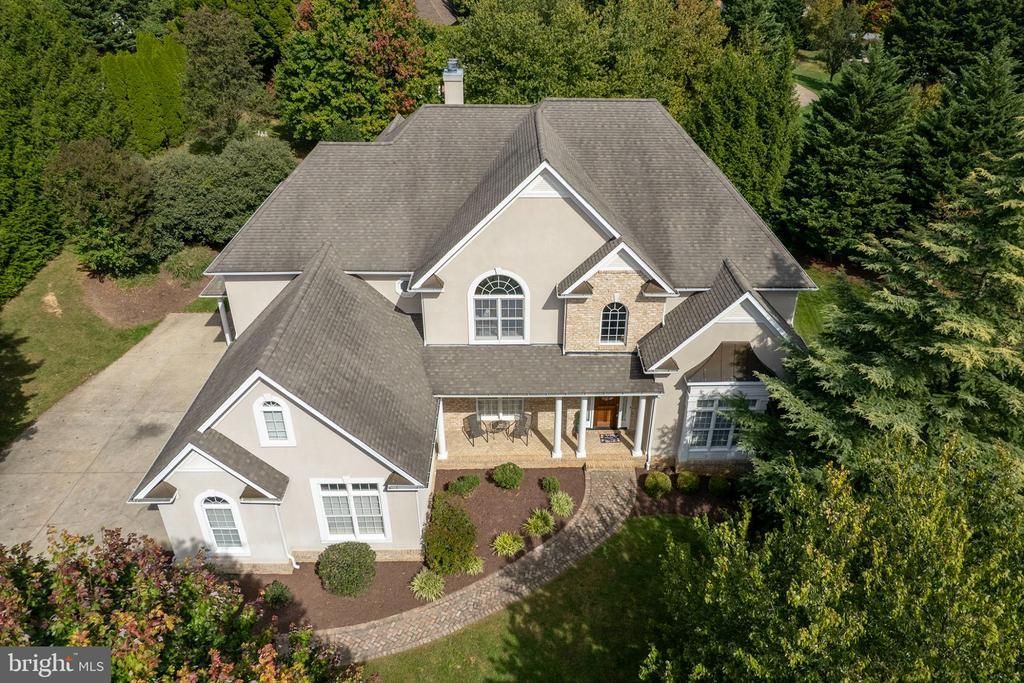
Winchester’s established Meadow Branch neighborhood invites you to the first ever offering of 1010 Breckinridge Lane! A thoughtfully designed residence offering generous living space of over 5500sqft, refined architectural details which include a great room with stunning floor to ceiling windows receiving abundant natural light to create an open, inviting atmosphere, while fine trim work, custom built-ins, and carefully considered finishes give the home a sense of quality. At the center of the home, the modern kitchen combines custom white cabinetry, granite countertops, stainless-steel appliances, dual ovens, and ample workspace for everyday cooking and entertaining. The 5 bedroom 5.5 bath traditional floor plan provides both comfortable gathering areas and more intimate spaces for formal dining, working from home, or hosting large gatherings. The upper level is anchored by a spacious primary suite, while the main-level in-law suite offers comfortable accommodation for extended family, long-term guests, or those seeking single-level living. A full finished basement expands the home’s versatility with additional space for recreation, entertainment, fitness, hobbies, or private guest use. Outside, a large deck overlooks mature landscaping and connects to a terraced patio designed for outdoor dining and entertaining. Established trees create privacy while preserving the convenience of an in-town Winchester location. A three-car side load garage provides substantial parking, workshop, and storage capacity, completing a residence that balances comfort, privacy, and everyday functionality all on a private .71 acre lot.
Property Features
Property Type: Residential - Single Family
Basement: Yes
Basement: Connecting Stairway, Full, Fully Finished
Cooling: Central A/C, Zoned
Fireplaces: 3
Fuel Type: Natural Gas, Electric
Garage: 3
Heating: Forced Air, Zoned
Home Style: Contemporary
Lot Size: 0.71 Acres
Roof Type: Architectural Shingle
Stories: 3.0
Taxes: $10,055
Year Built: 2004
Feature Descriptions
Additional Structures: Above Grade, Below Grade
Appliances: Built-In Microwave, Cooktop, Dishwasher, Disposal, Dryer, Icemaker, Oven - Double, Oven - Wall, Refrigerator, Washer
Days on Site: 3
Exterior: Stucco, Brick
Exterior: Extensive Hardscape
Fireplace: Gas/Propane
Interior: Carpet, Ceiling Fan(s), Double/Dual Staircase, Entry Level Bedroom, Floor Plan - Open, Formal/Separate Dining Room, Kitchen - Gourmet, Pantry, Recessed Lighting, Walk-in Closet(s), Wood Floors
Lot: Backs to Trees, Landscaping
Lot Dimensions: 0.71 Acre(S)
Parking Notes: 3 Total Parking Spaces
Sewer: Public Sewer
Special View Info: Garden/Lawn
SQFT Above Finished: 4274
SQFT Below Finished: 1256
SQFT Total Finished: 5530
Structure Type: Detached
Total Garage/Parking Spaces: 3
Water: Public
Local Schools
High School: JOHN HANDLEY
Middle School: DANIEL MORGAN
School District: WINCHESTER CITY PUBLIC SCHOOLS
Listed By / Shown By
Listed By
Agency Name: RE/MAX Roots
Agency Phone: 5406867362
Shown By
Agent Name: Staci Fox
Agent Phone: (540) 718-1799
Agency Title: Montague Miller & Co. Realtors

Estimate Your Payment
Estimated Payment
$ 3,518.77 per month $2,370.23 Principal & Interest $837.92 Property Tax $310.63 Homeowner's InsuranceChange Payment Information

Staci Fox
Cell: (540) 718-1799
Fax: (540) 948-4631
Toll Free: (888) 948-2121
Office: (540) 948-6655
Email Me

Privacy Policy / DMCA Notice / ADA Accessibility


This site is hosted, designed and copyright
© 1994 - 2026 by
Delta Media Group, Inc. -- Patent Pending --
Agency License Information: Montague, Miller & Co. is licensed in the state of Virginia.
1010 Breckinridge Lane | MLS# VAWI2011846
This single family home located at 1010 Breckinridge Lane, Winchester, VA 22601 is currently listed for sale with an asking price of $1,065,000. This property was built in 2004 and has 5 bedrooms and 5 full and 1 partial baths with 5530 sq. ft. Breckinridge Lane is located in the MEADOW BRANCH subdivision within the WINCHESTER CITY PUBLIC SCHOOLS school district. Search MEADOW BRANCH real estate on sfox.montaguemiller.com today.