

BEDS4
BATHS2 full
SQUARE FEET1,660
MLS#VAMA2003056
STATUSACTIVE
PROPERTY TYPEResidential - Single Family
SUBDIVISIONBRIGHTWOOD
SCHOOLMADISON COUNTY PUBLIC SCHOOLS
Property Description
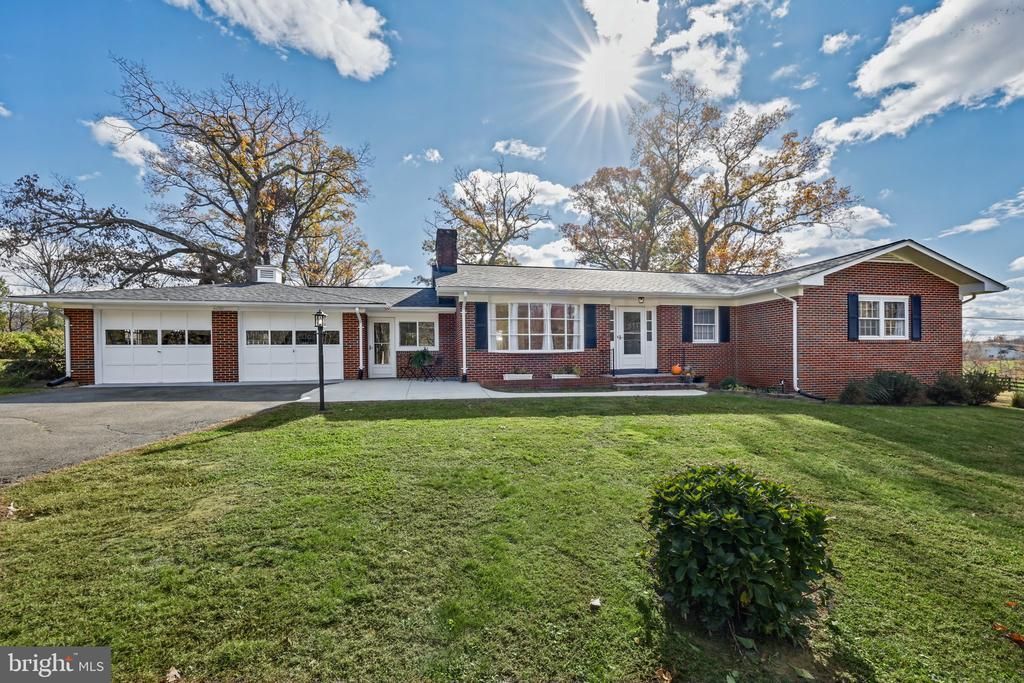
Don't miss this Fully Updated and like New- 4 Bedroom/ 2 bath -All Brick One Level Home, with a full partly finished basement on an acre of beautiful yard and less than a half mile from Rt 29 north of Brightwood. See the full list of improvements in the documents and pictures. New Roof ... New HVAC unit... Refinished hardwood flooring throughout and replaced flooring in the kitchen, baths and foyer. All surfaces repainted inside on the main level and in the spacious partly finished basement. The owner has done an excellent job making this home look like new and there are too many improvements to name. There are no septic records so the tank will be pumped, all working parts inspected, and a determination will be made about the capacity of the field. The attached two car garage is joined with the home by a beautiful breezeway leading into the dining and kitchen. The Kitchen cabinets have been repainted and the counter tops resurfaced. New refrigerator and dishwasher. Two modernized full bathrooms. Spacious partly walled areas in the lower level provide lots of space to suite your own needs. One room is already plumbed for a third bathroom. The laundry room is also on the lower level with a chute coming down from the upstairs bedroom area. The 4th bedroom on the main level would also make and excellent office space near the main rooms. Please see the pictures and the virtual tour !
Property Features
Property Type: Residential - Single Family
Basement: Yes
Basement: Other, Water Proofing System, Walkout Stairs, Rough Bath Plumb, Rear Entrance, Partially Finished, Interior Access, Heated, Full, Daylight, Partial, Connecting Stairway
Cooling: Heat Pump(s)
Fireplaces: 2
Fuel Type: Electric, Wood
Garage: 2
Heating: Heat Pump(s)
Home Style: Ranch/Rambler
Lot Size: 0.99 Acres
Roof Type: Architectural Shingle
Stories: 1.0
Taxes: $1,874
Year Built: 1965
Feature Descriptions
Additional Structures: Above Grade, Below Grade
Appliances: Dishwasher, Dryer - Electric, Oven - Self Cleaning, Oven/Range - Electric, Refrigerator, Washer, Water Heater
Days on Site: 1
Electric: 200+ Amp Service
Exterior: Brick
Flooring: Hardwood, Vinyl
Interior: Floor Plan - Traditional, Laundry Chute, Wood Floors, Primary Bath(s), Formal/Separate Dining Room, Entry Level Bedroom, Ceiling Fan(s), Bathroom - Tub Shower, Bathroom - Stall Shower, Attic
Lot Dimensions: 0.99 Acre(S)
Number of Rooms: 9
Parking Notes: 2 Total Parking Spaces
Sewer: Gravity Sept Fld, On Site Septic
SQFT Above Finished: 1660
SQFT Total Finished: 1660
Structure Type: Detached
Total Garage/Parking Spaces: 2
Water: Private, Well
Windows: Double Hung
Local Schools
High School: MADISON (MADISON)
Middle School: WILLIAM H. WETSEL
Elementary School: WAVERLY YOWELL
School District: MADISON COUNTY PUBLIC SCHOOLS
Listed By / Shown By
Listed By
Agency Name: Montague, Miller & Company

Shown By
Agent Name: Staci Fox
Agent Phone: (540) 718-1799
Estimate Your Payment
Estimated Payment
$ 1,351.85 per month $1,057.14 Principal & Interest $156.17 Property Tax $138.54 Homeowner's InsuranceChange Payment Information

Staci Fox
Cell: (540) 718-1799
Fax: (540) 948-4631
Toll Free: (888) 948-2121
Office: (540) 948-6655
Email Me

Privacy Policy / DMCA Notice / ADA Accessibility


This site is hosted, designed and copyright
© 1994 - 2026 by
Delta Media Group, Inc. -- Patent Pending --
Agency License Information: Montague, Miller & Co. is licensed in the state of Virginia.
188 Tibbs Shop Road | MLS# VAMA2003056
This single family home located at 188 Tibbs Shop Road, Brightwood, VA 22715 is currently listed for sale by Montague, Miller & Company, with an asking price of $475,000. This property was built in 1965 and has 4 bedrooms and 2 full baths with 1660 sq. ft. Tibbs Shop Road is located in the BRIGHTWOOD subdivision within the MADISON COUNTY PUBLIC SCHOOLS school district. Search BRIGHTWOOD real estate on sfox.montaguemiller.com today.